Aasha School - design process
Hope for the best, design for every scenario

«Hope for the best, design for every scenario»
As the number of catastrophic events that hits Nepal and the world continues to rise, a call was put out for a school “system” rather than a single school, which could be replicated in different terrain and could also adapt to the variety of climates of Nepal.
This school prototype was therefore supposed to express extreme flexibility: it should grow and reduce in size according to the needs of the community, could be replicated across rural locations in Nepal, had to be earthquake and flood-resilient, should use locally available materials, and had to provide protection for the local community during emergencies.
Given Nepal’s vulnerability to natural disasters, safety and durability are critical features of this design. These schools must not only withstand future natural disasters but also serve as community hubs during emergencies, offering a secure space for children and families.
Education, an essential challenge:
For many reasons, Nepalese children do not have access to stable education. Education levels are very low, while gender inequalities and discrimination remain common issues.
Giving everyone access to education is a major requirement for the future of Nepal. Starting with safe and easily available structures that can be built everywhere is essential.
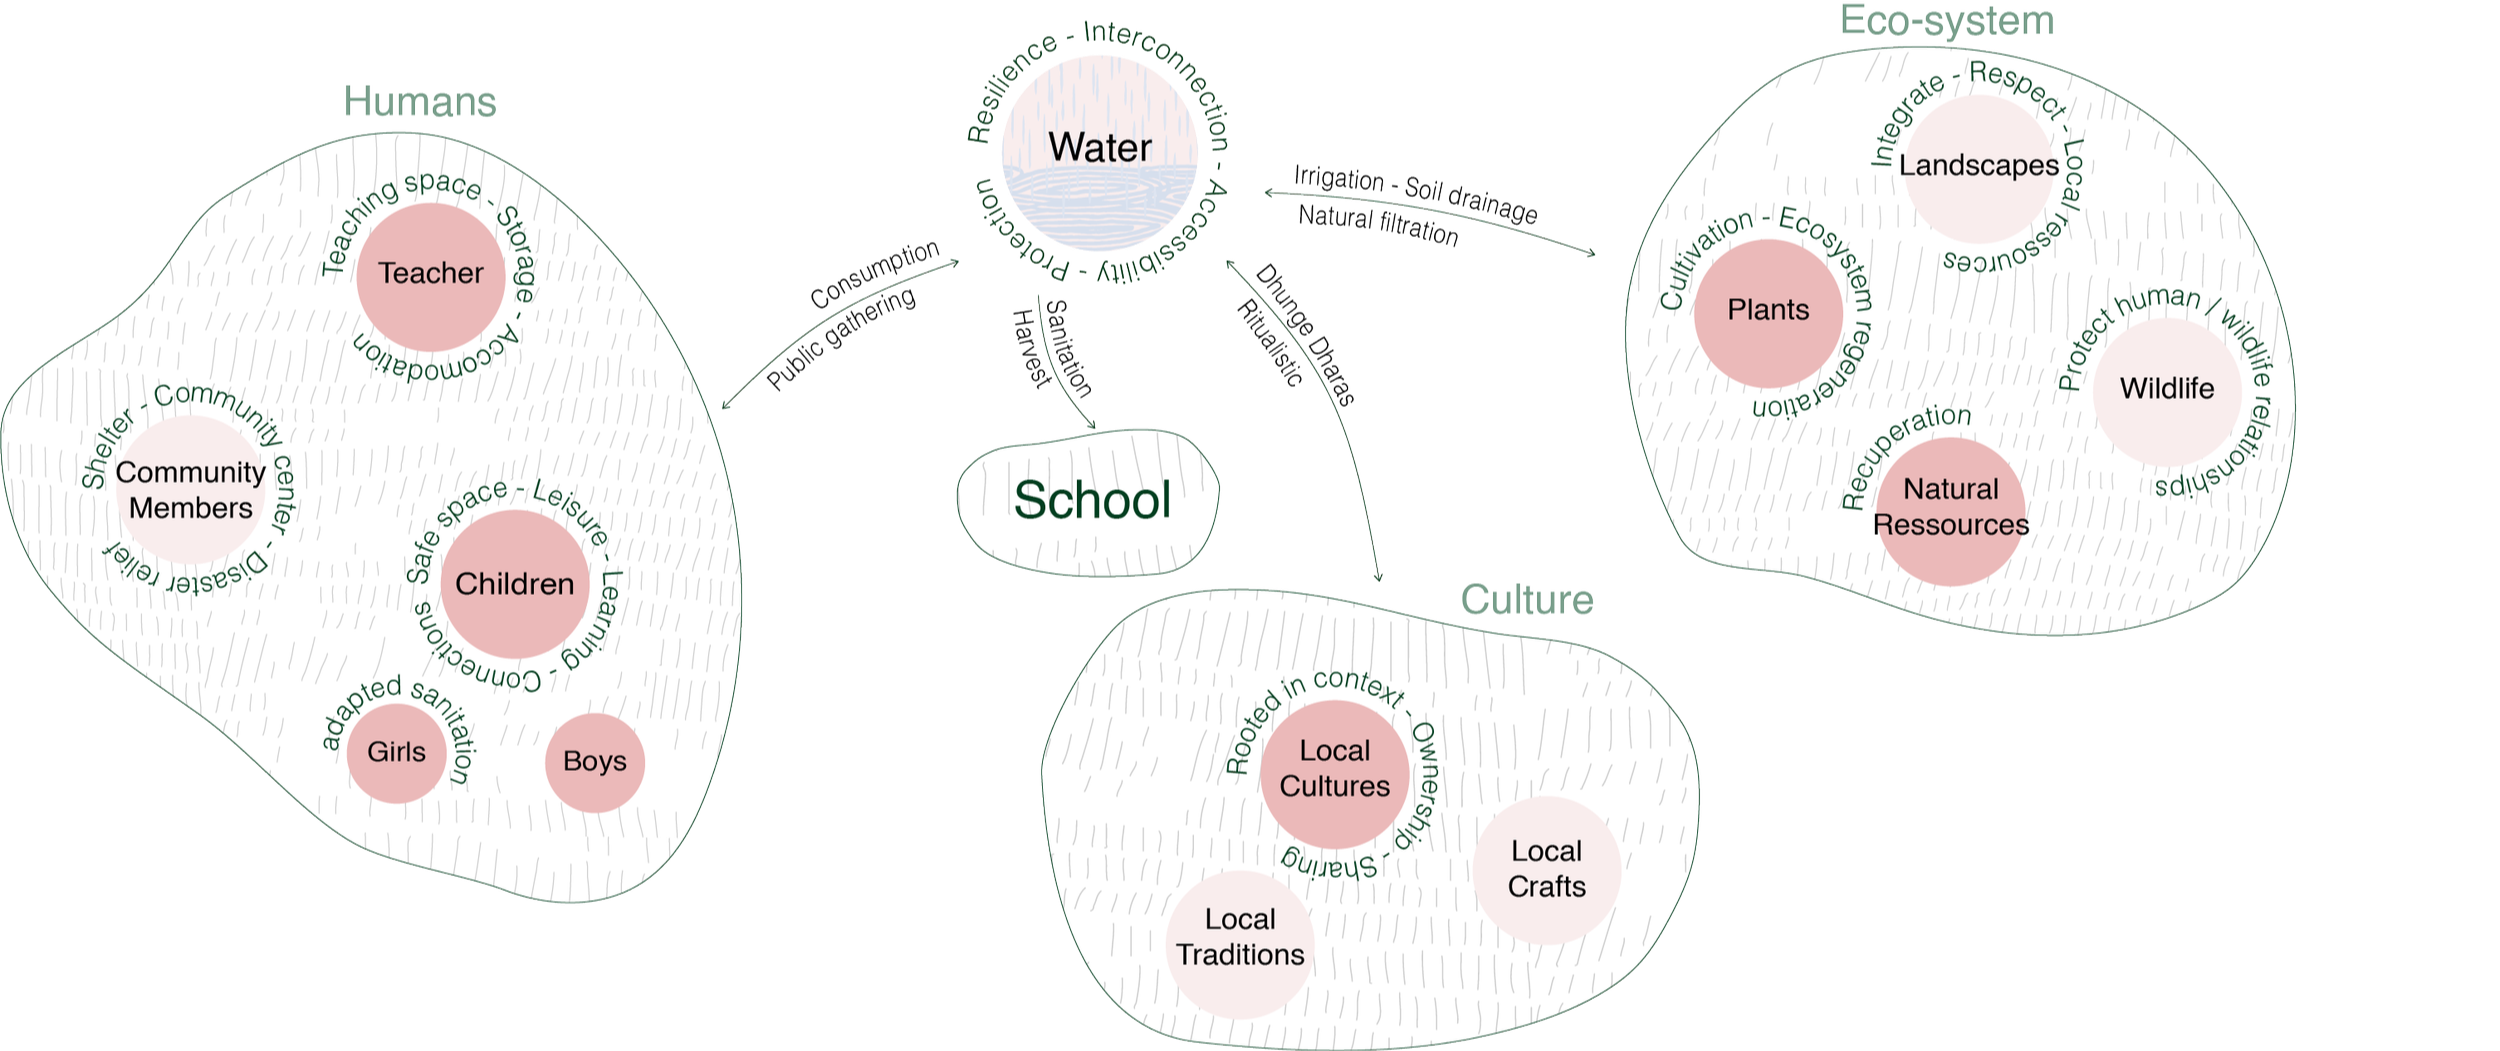
Before starting the design process, we conducted extensive research in order to create a valid and replicable architectural proposal. The conceptual interaction map was created to understand the major requirements and meet the stakeholders' needs.

We considered both the community and the natural environment as stakeholders.
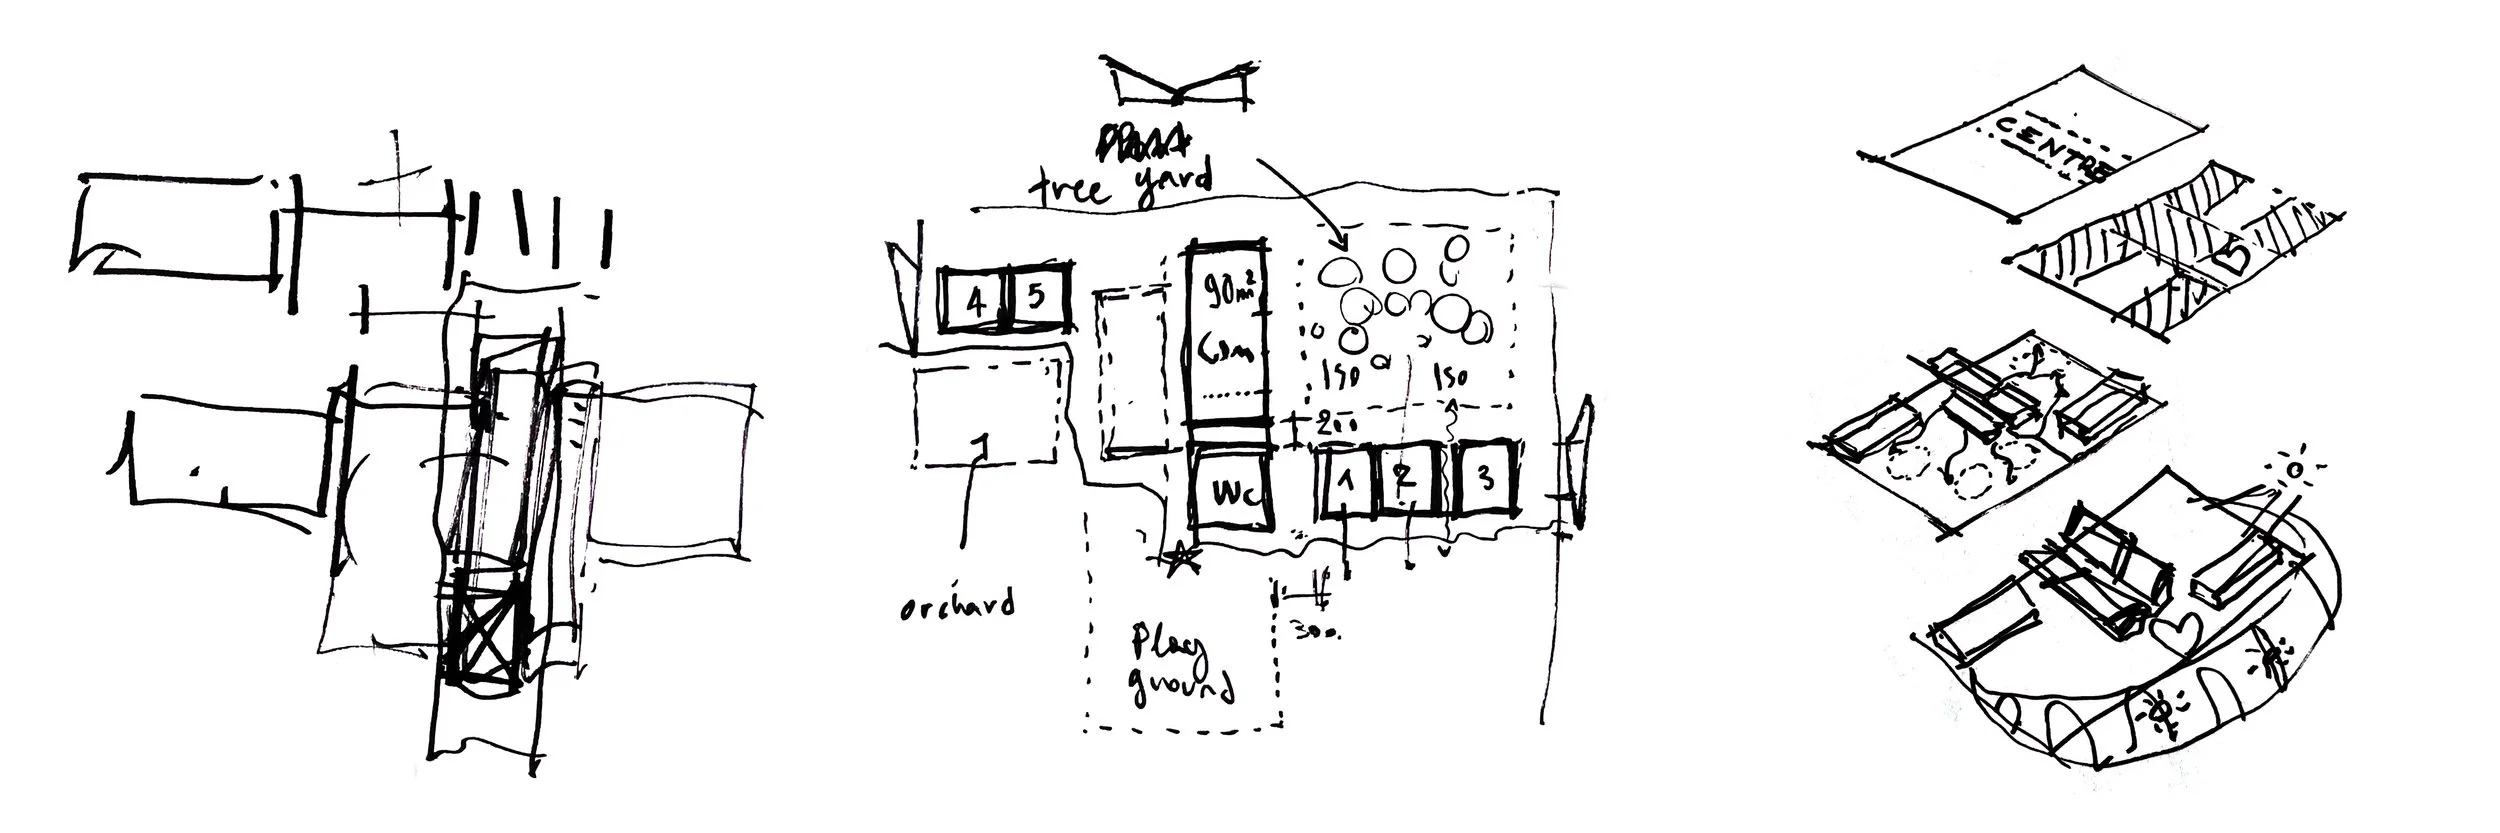
The masterplan divides the site into focused areas, adaptable to different plots. Common functions are placed at the heart of the project together with water, embraced by the arms of the classrooms. Outdoor spaces are also an important part of the school design. Different functions increase the learning opportunities: an orchard, playground, or event square.
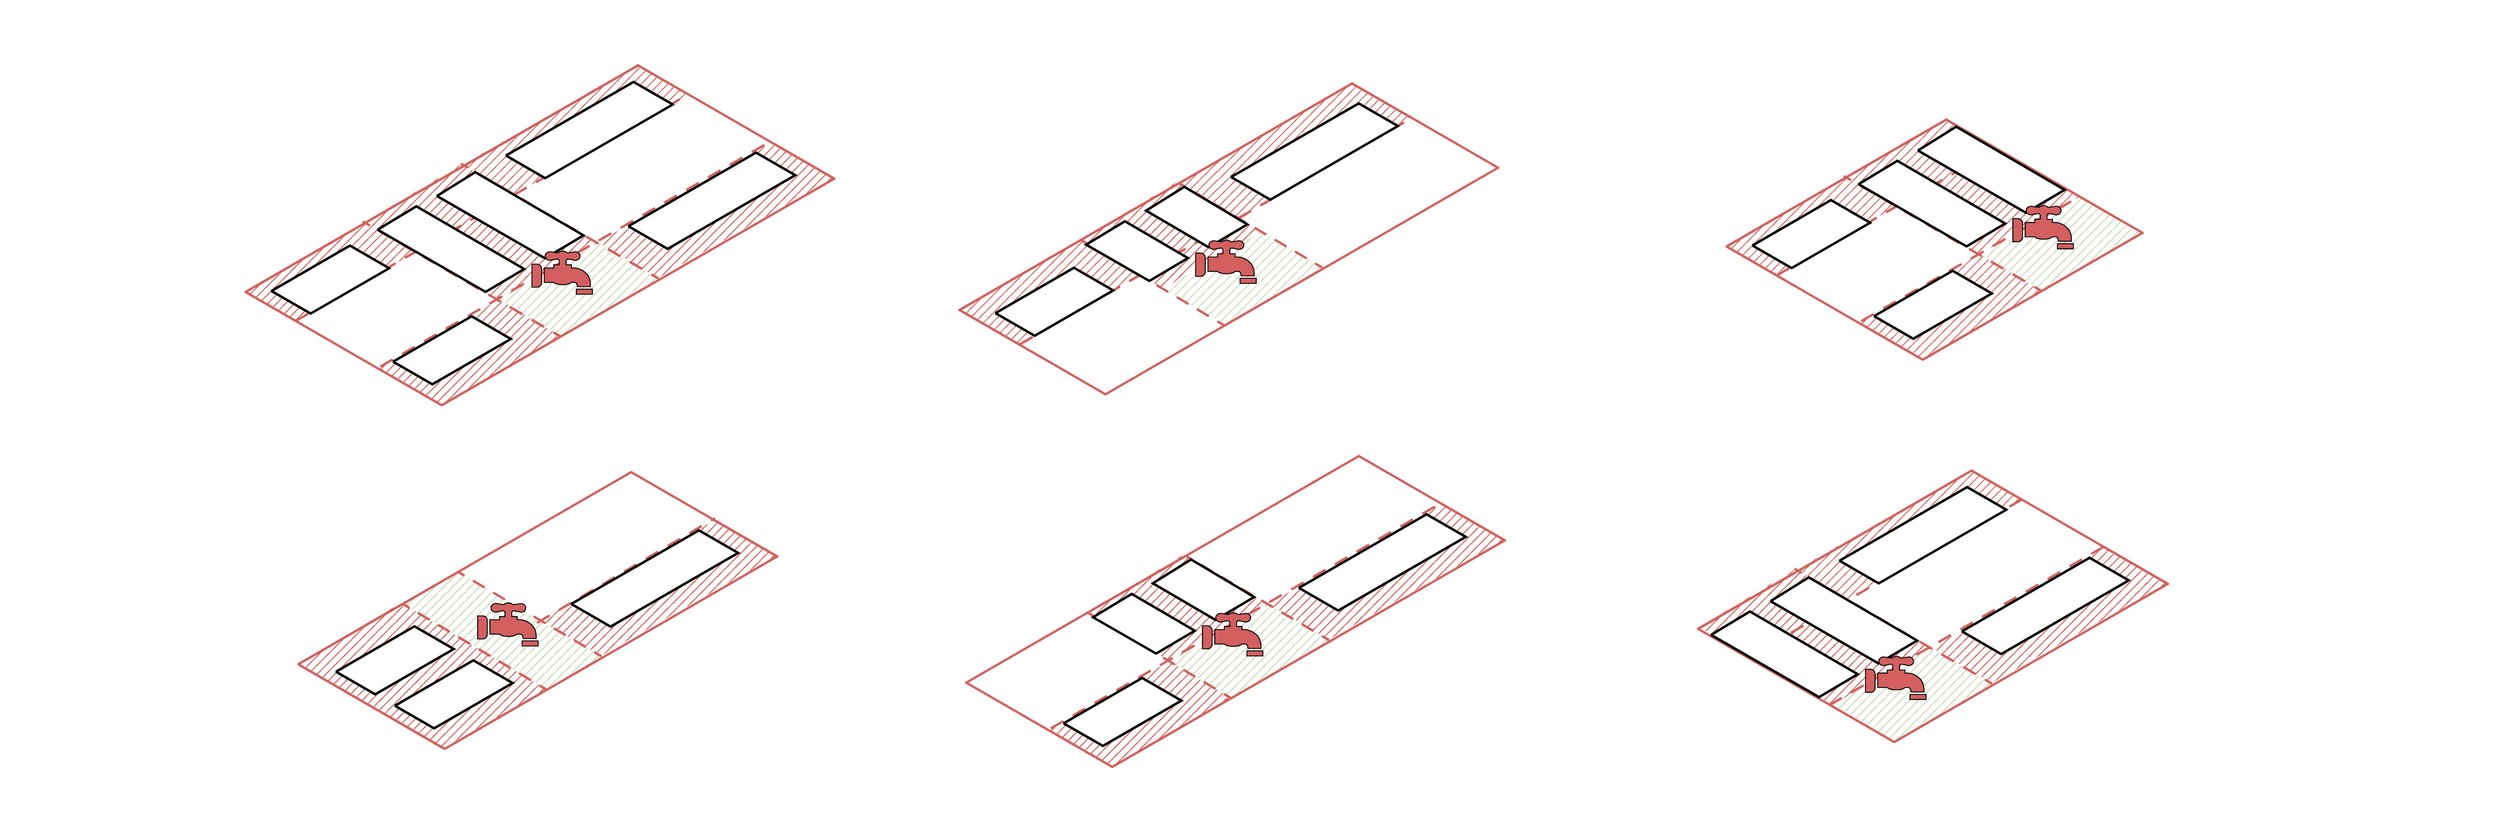

Adaptability and mitigation measures.
Resilience begins with design choices. Aasha is easy to build, repair, and adapt. Its structure is suitable for various local materials and construction techniques, whether vernacular or reclaimed. It can fit different environments, terrains, and budgets while still integrating seamlessly into its context. A school that is “owned” by its community becomes a shared and enduring asset.
“One structure, unlimited possibilities.”
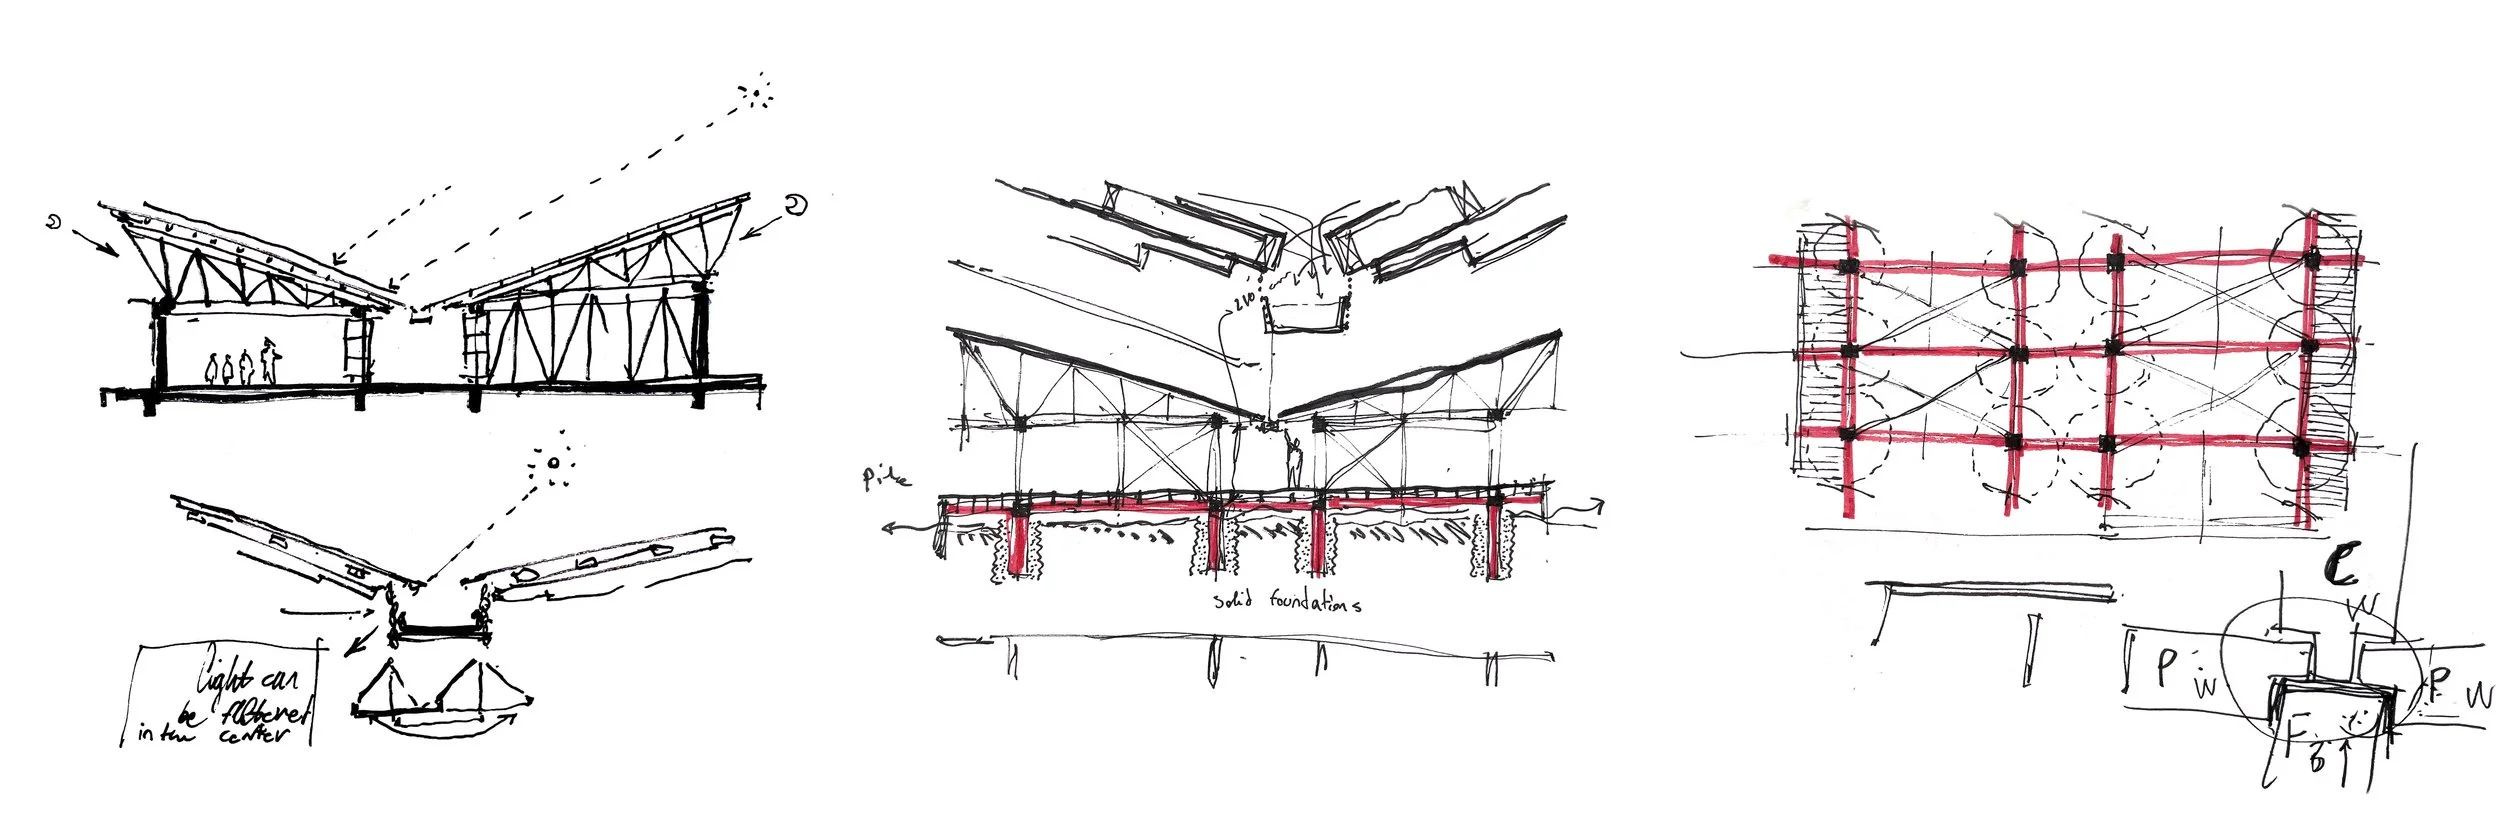
We worked on detailed and structural solutions to provide an affordable, easy-to-build, modular construction system, allowing multiple solutions to emerge from the same base point.
When the project is conceived as a system that articulates and evolve according to the needs of the users, it become easier to imagine it changed, adapted, scaled.
The main structure remains a constant, a replicable module, while its use varies. It can be a simple covered verandas or it can be Partitioned to accomodate interior spaces.
At the base of every choice is the respect in regards with the locality, which guided our hand everywhere.
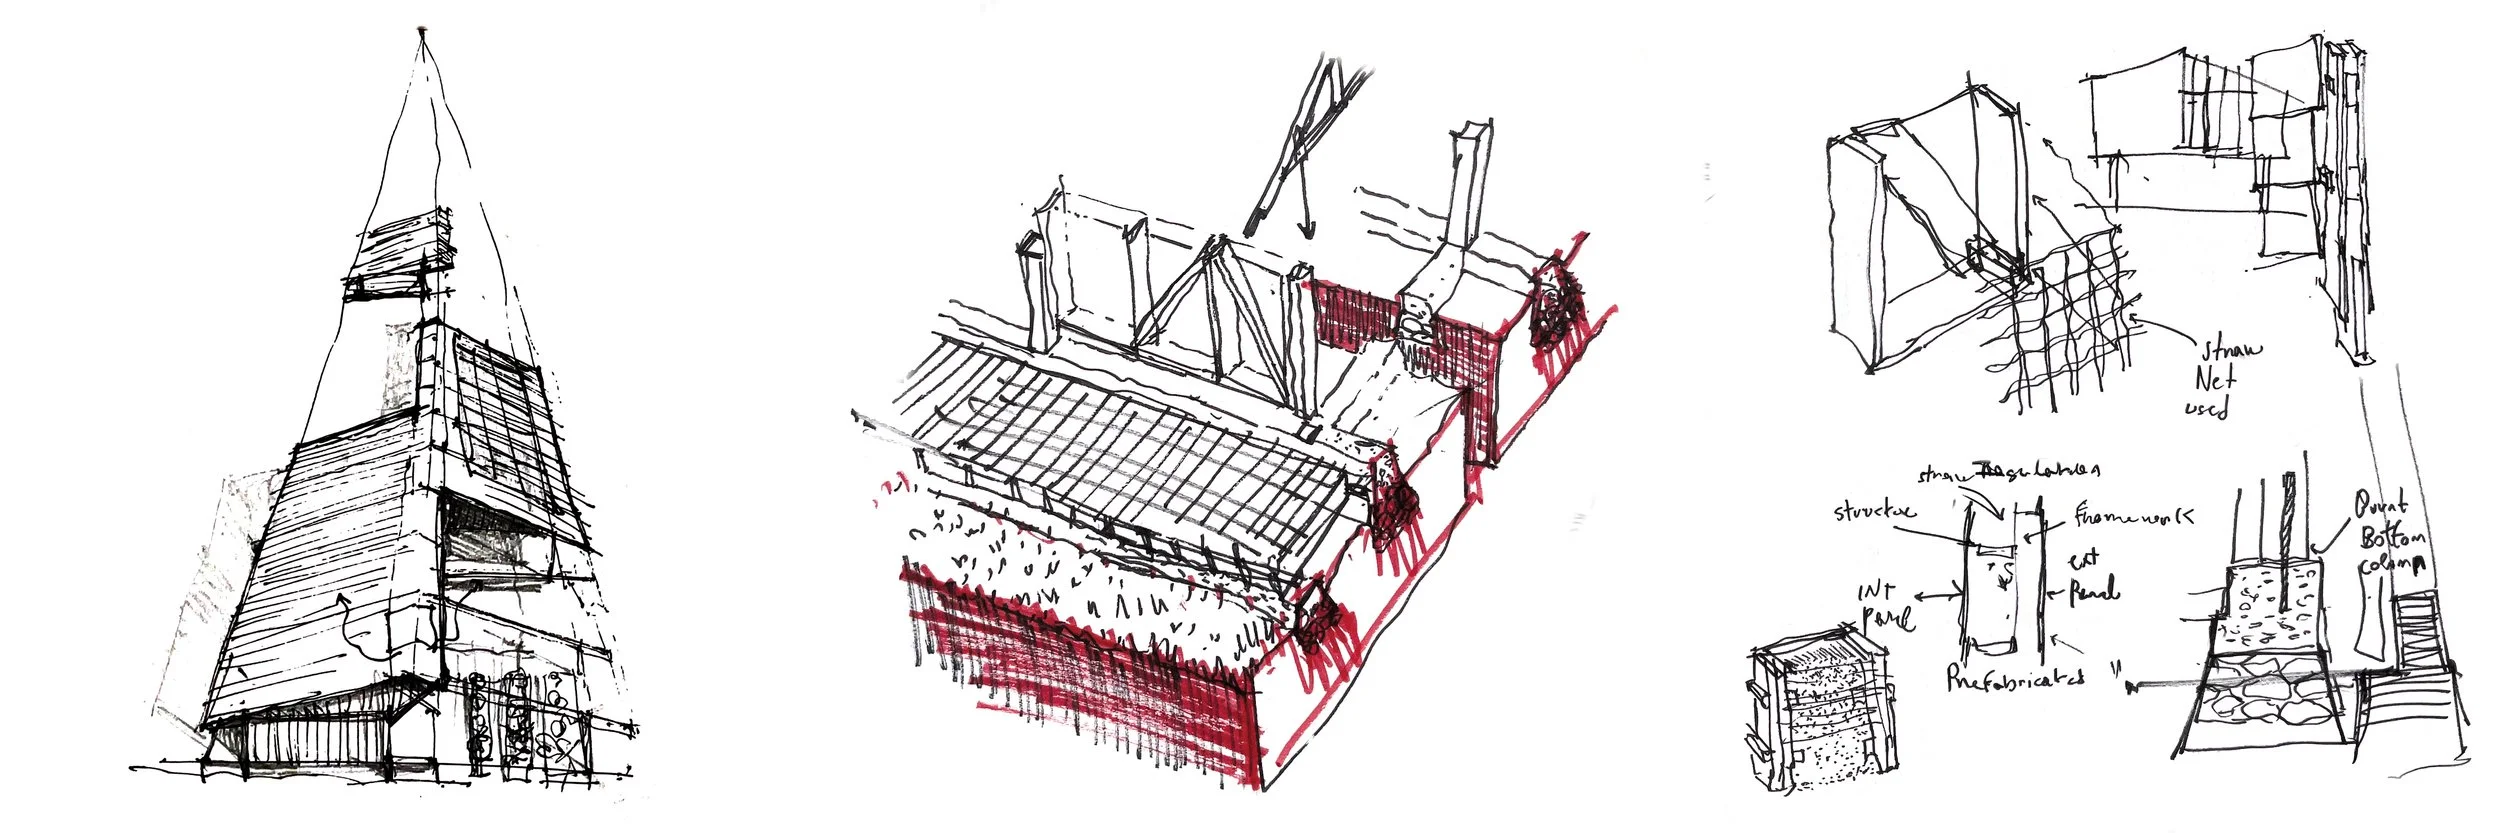
Even the gutter was developed through a detailed study of Nepalese artisanal practices, incorporating local craftsmanship into the construction of the community centre.
Within the common spaces, a low brick Jaali wall serves both symbolism and utility. Its undulating form suggests flowing water and reveals the filtration system behind it, providing clean drinking water through integrated faucets. Made from local bricks, it is simple to construct and offers comfort and shade, creating a space where children can play, lean, or study, turning this infrastructure into a part of their daily lives. Water, architecture, and joy come together, expressing resilience not just through systems, but through lived experience.”

Water at the centre of our concept.
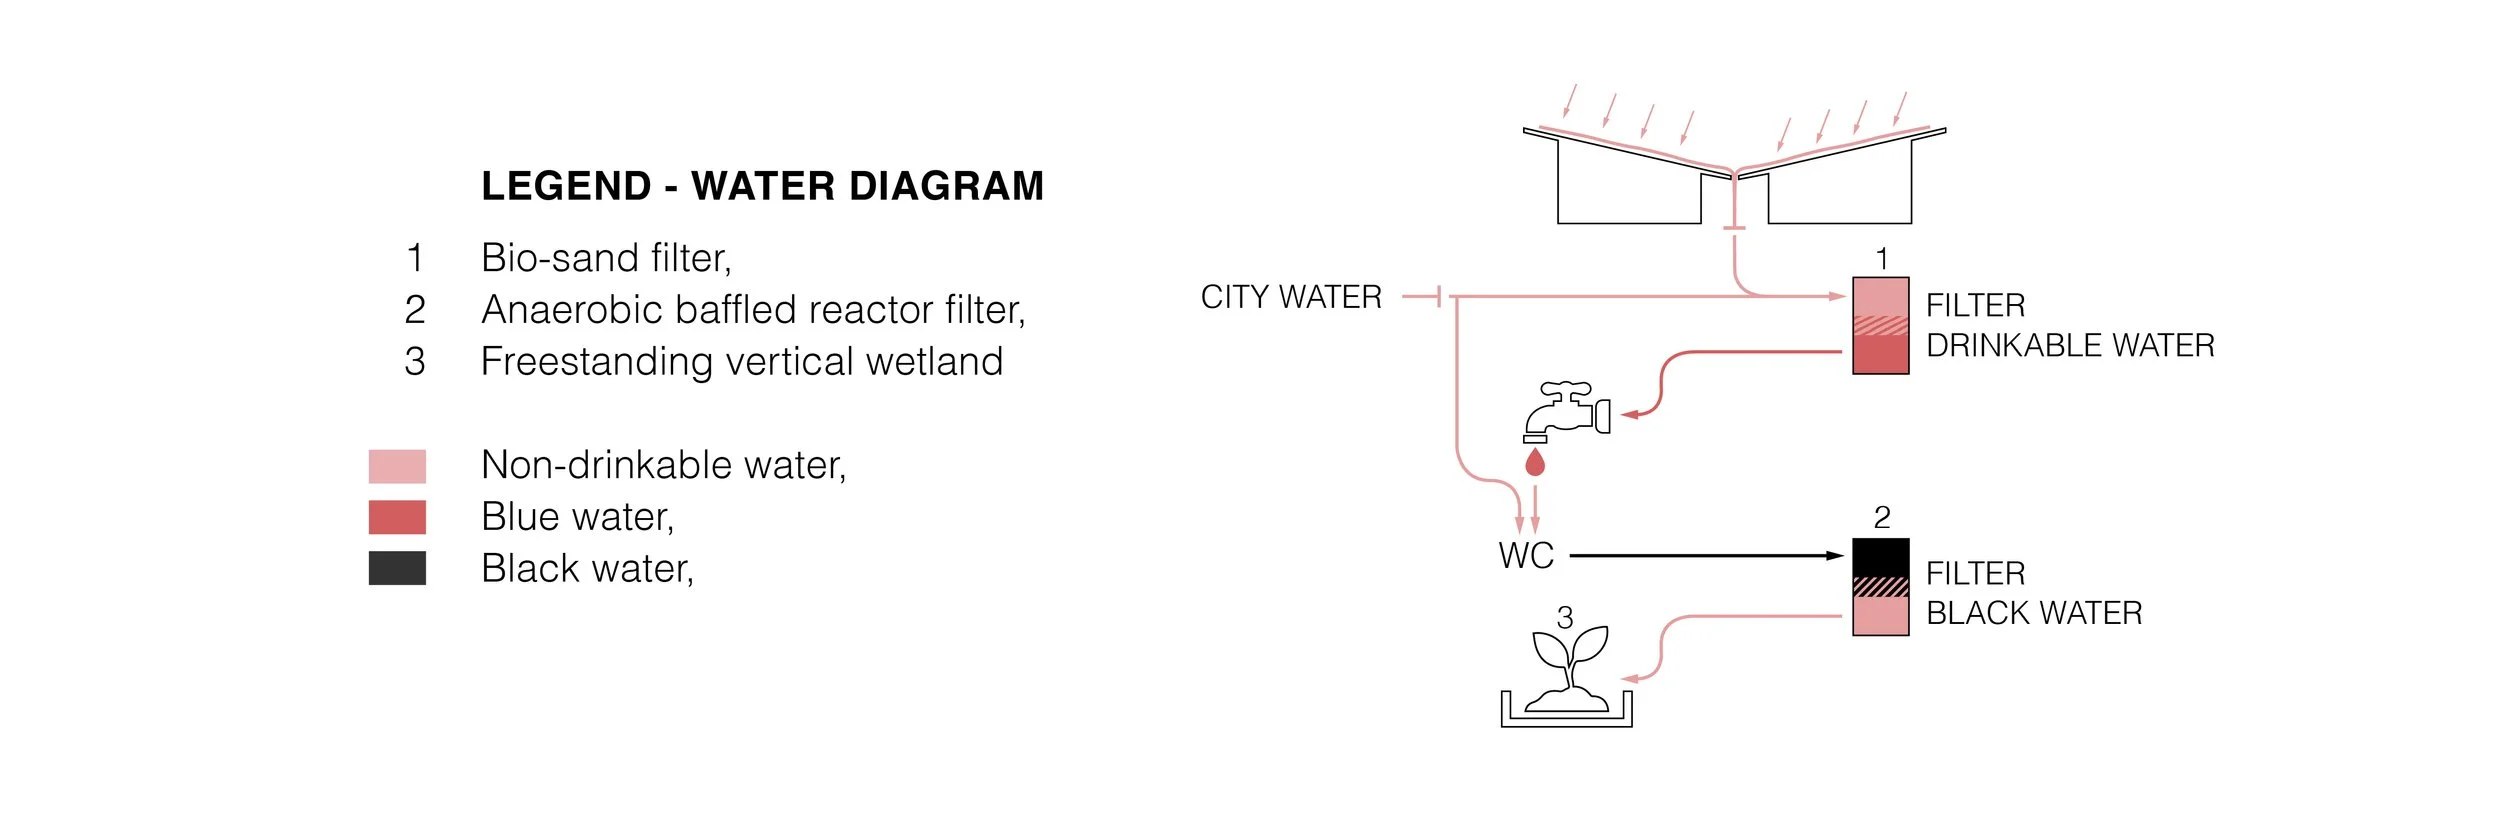
While the school can access existing utility networks, passive systems reduce its dependency on them. Wastewater is treated through an enclosed Anaerobic Baffled Reactor and a free-standing vertical-flow constructed wetland, creating a hygienic and low-maintenance solution that also irrigates the orchard while educating students about water cycles.
Water is life and participates in the well-functioning of the project's ecosystem.
Rainwater harvesting collects runoff from the roof, filtering it through the aforementioned system using Biosand filters that remove bacteria and turbidity. The result is clean and safe water for the school, with minimal maintenance yet a community-scale impact.
We decided to keep the entire water journey visible, aiming for a transparent treatment process and simplified maintenance: from water collection to treatment and distribution.
We designed the classrooms as modular spaces based on the project’s structural system. Modules can be combined or separated to create classrooms of different sizes, allowing the functions to evolve throughout the lifespan of the school. The ceiling height created by the roof’s three-dimensional beam allows for the integration of a mezzanine, providing storage and additional usable square metres.
This generic room is designed to be easily converted into an emergency shelter, bringing brightness and hope during difficult times.
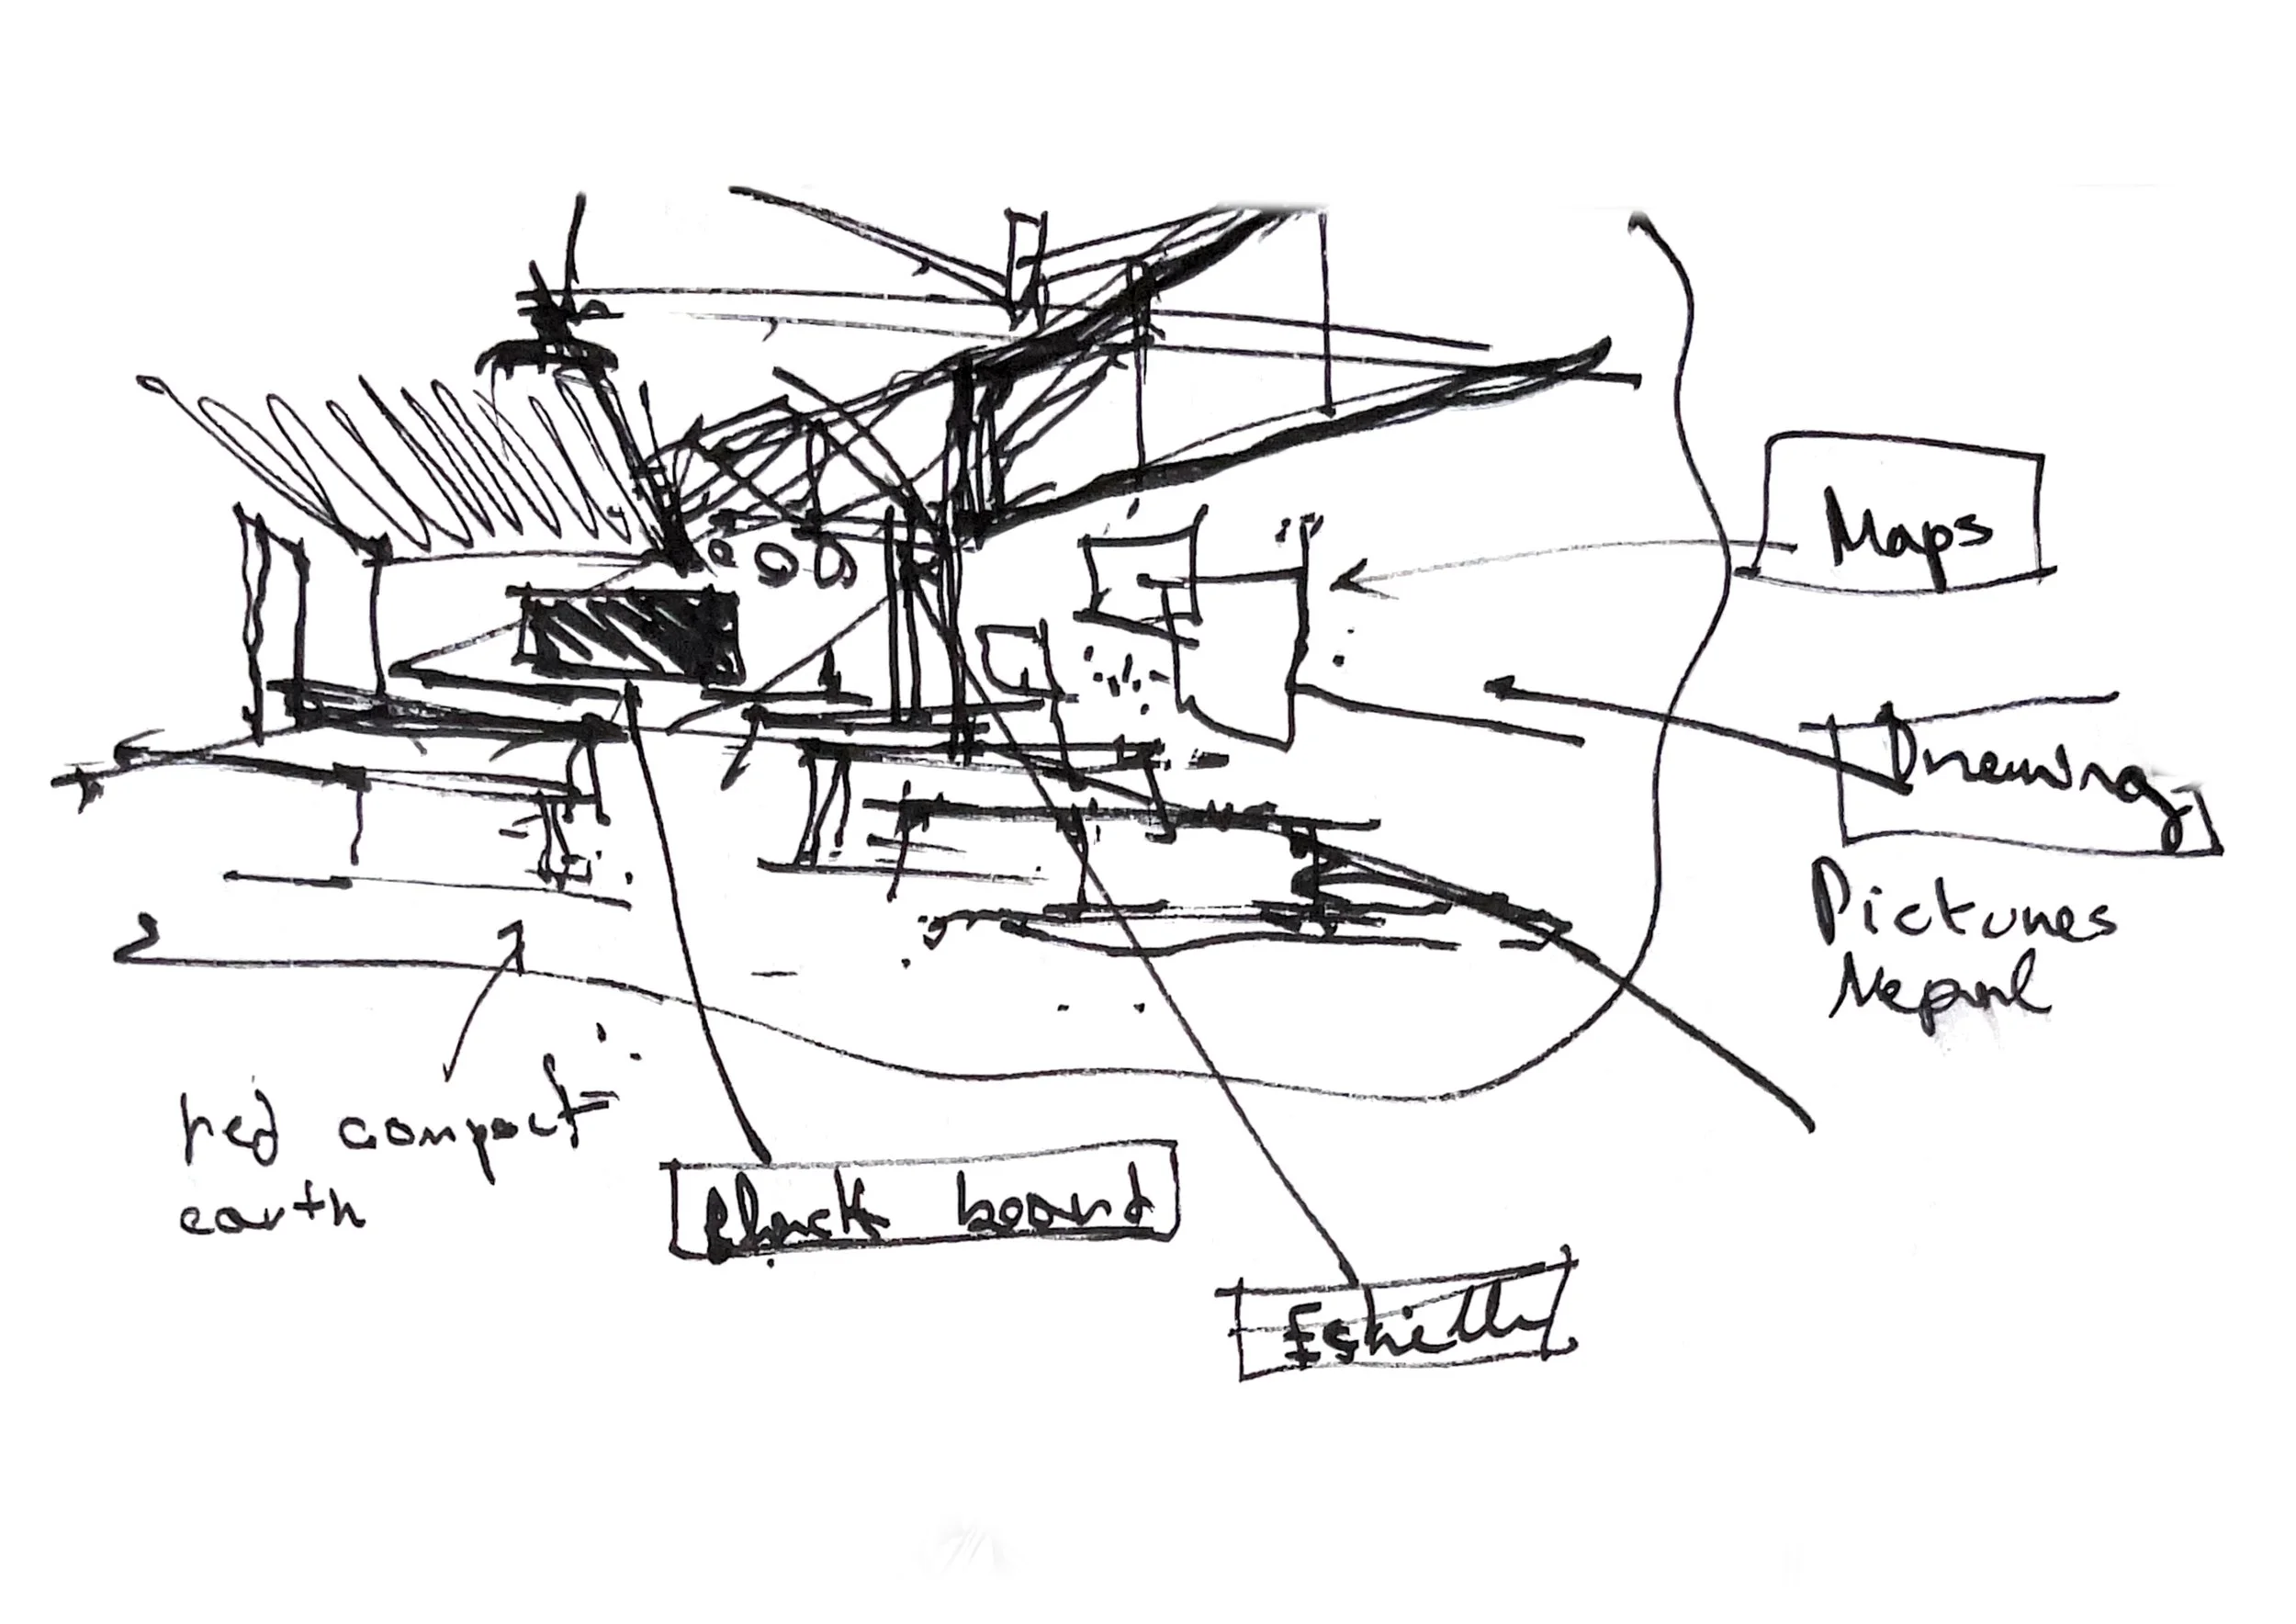
Sketch Classroom Render

Classroom Render

Orchard Render
1. Guava (Psidium guajava) [Altitude range: 300–1,500 m]
• Hardy, low-maintenance, and gives fruit fast. Handles both dry and moist areas well.
2. Citrus (Mandarin, Sweet Orange, Lemon, Lime) [Altitude range: 400–1,800 m]
• Aromatic blossoms, year-round appeal, and varieties that love both hills and valleys.
3. Pomegranate (Punica granatum) [Altitude range: 400–1,600 m]
• Drought-tolerant, disease-resistant, and loaded with antioxidants.
4. Banana (Musa spp.) [Altitude range: < 1,200/1,500 m]
• Grows fast, makes your orchard lush, and keeps giving year after year.
5. Pear (Pyrus communis) [Altitude range: 900–2,400 m]
• Does best in the mid to high hills. Low chill varieties can flirt with warmer altitudes.
6. Persimmon (Diospyros kaki) [Altitude range: 800–2,000 m]
• Fruits take time to ripen, but oh baby, they’re worth the wait.
7. Mulberry (Morus alba / nigra) [Altitude range: 500–2,000 m]
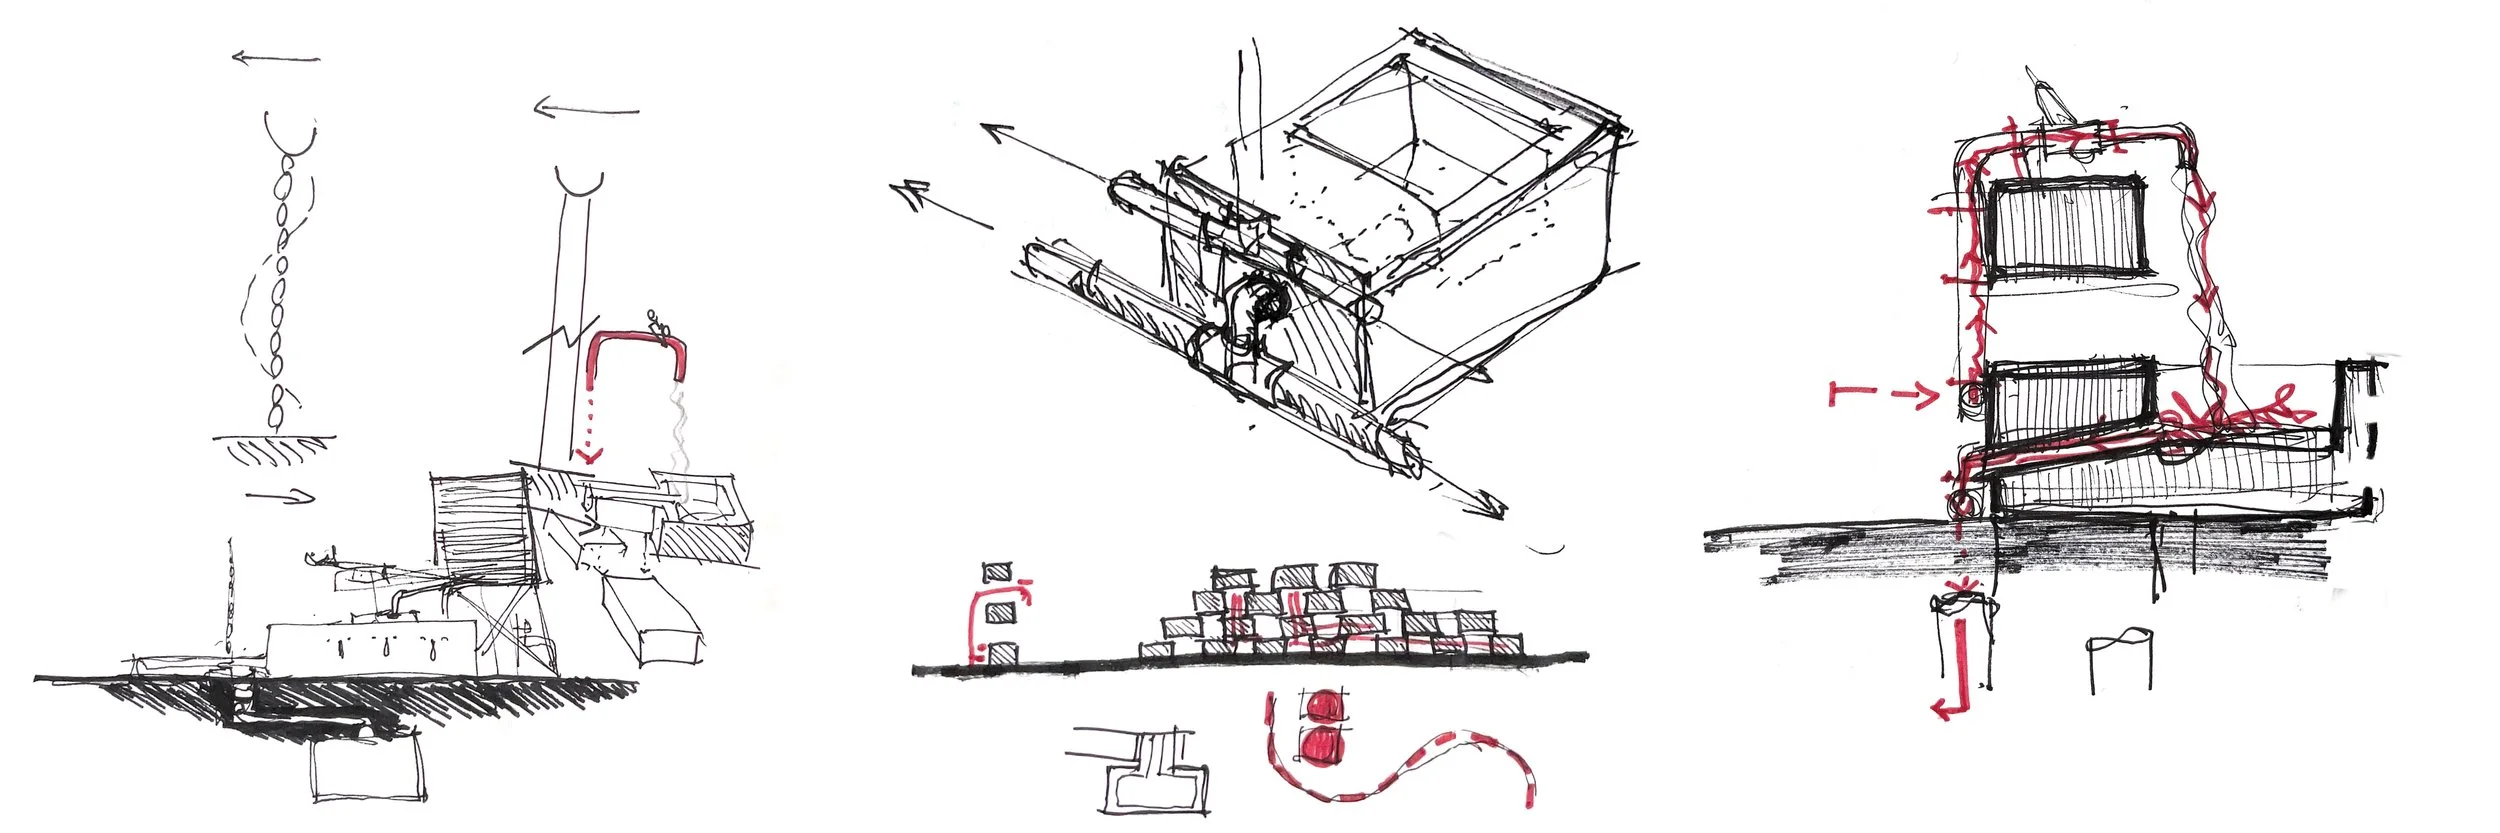
We worked on the competition remotely. For this reason, sketches were a very important part of our design process, allowing us to share and clarify decisions. We took advantage of our different backgrounds and used the diversity within the team to create a more coherent architectural idea, relying on each other's individual strengths.
Sketch selection - Project research


