Huginn I, Micro-architettura
Stuga Project 2026, ArkiZoic installation
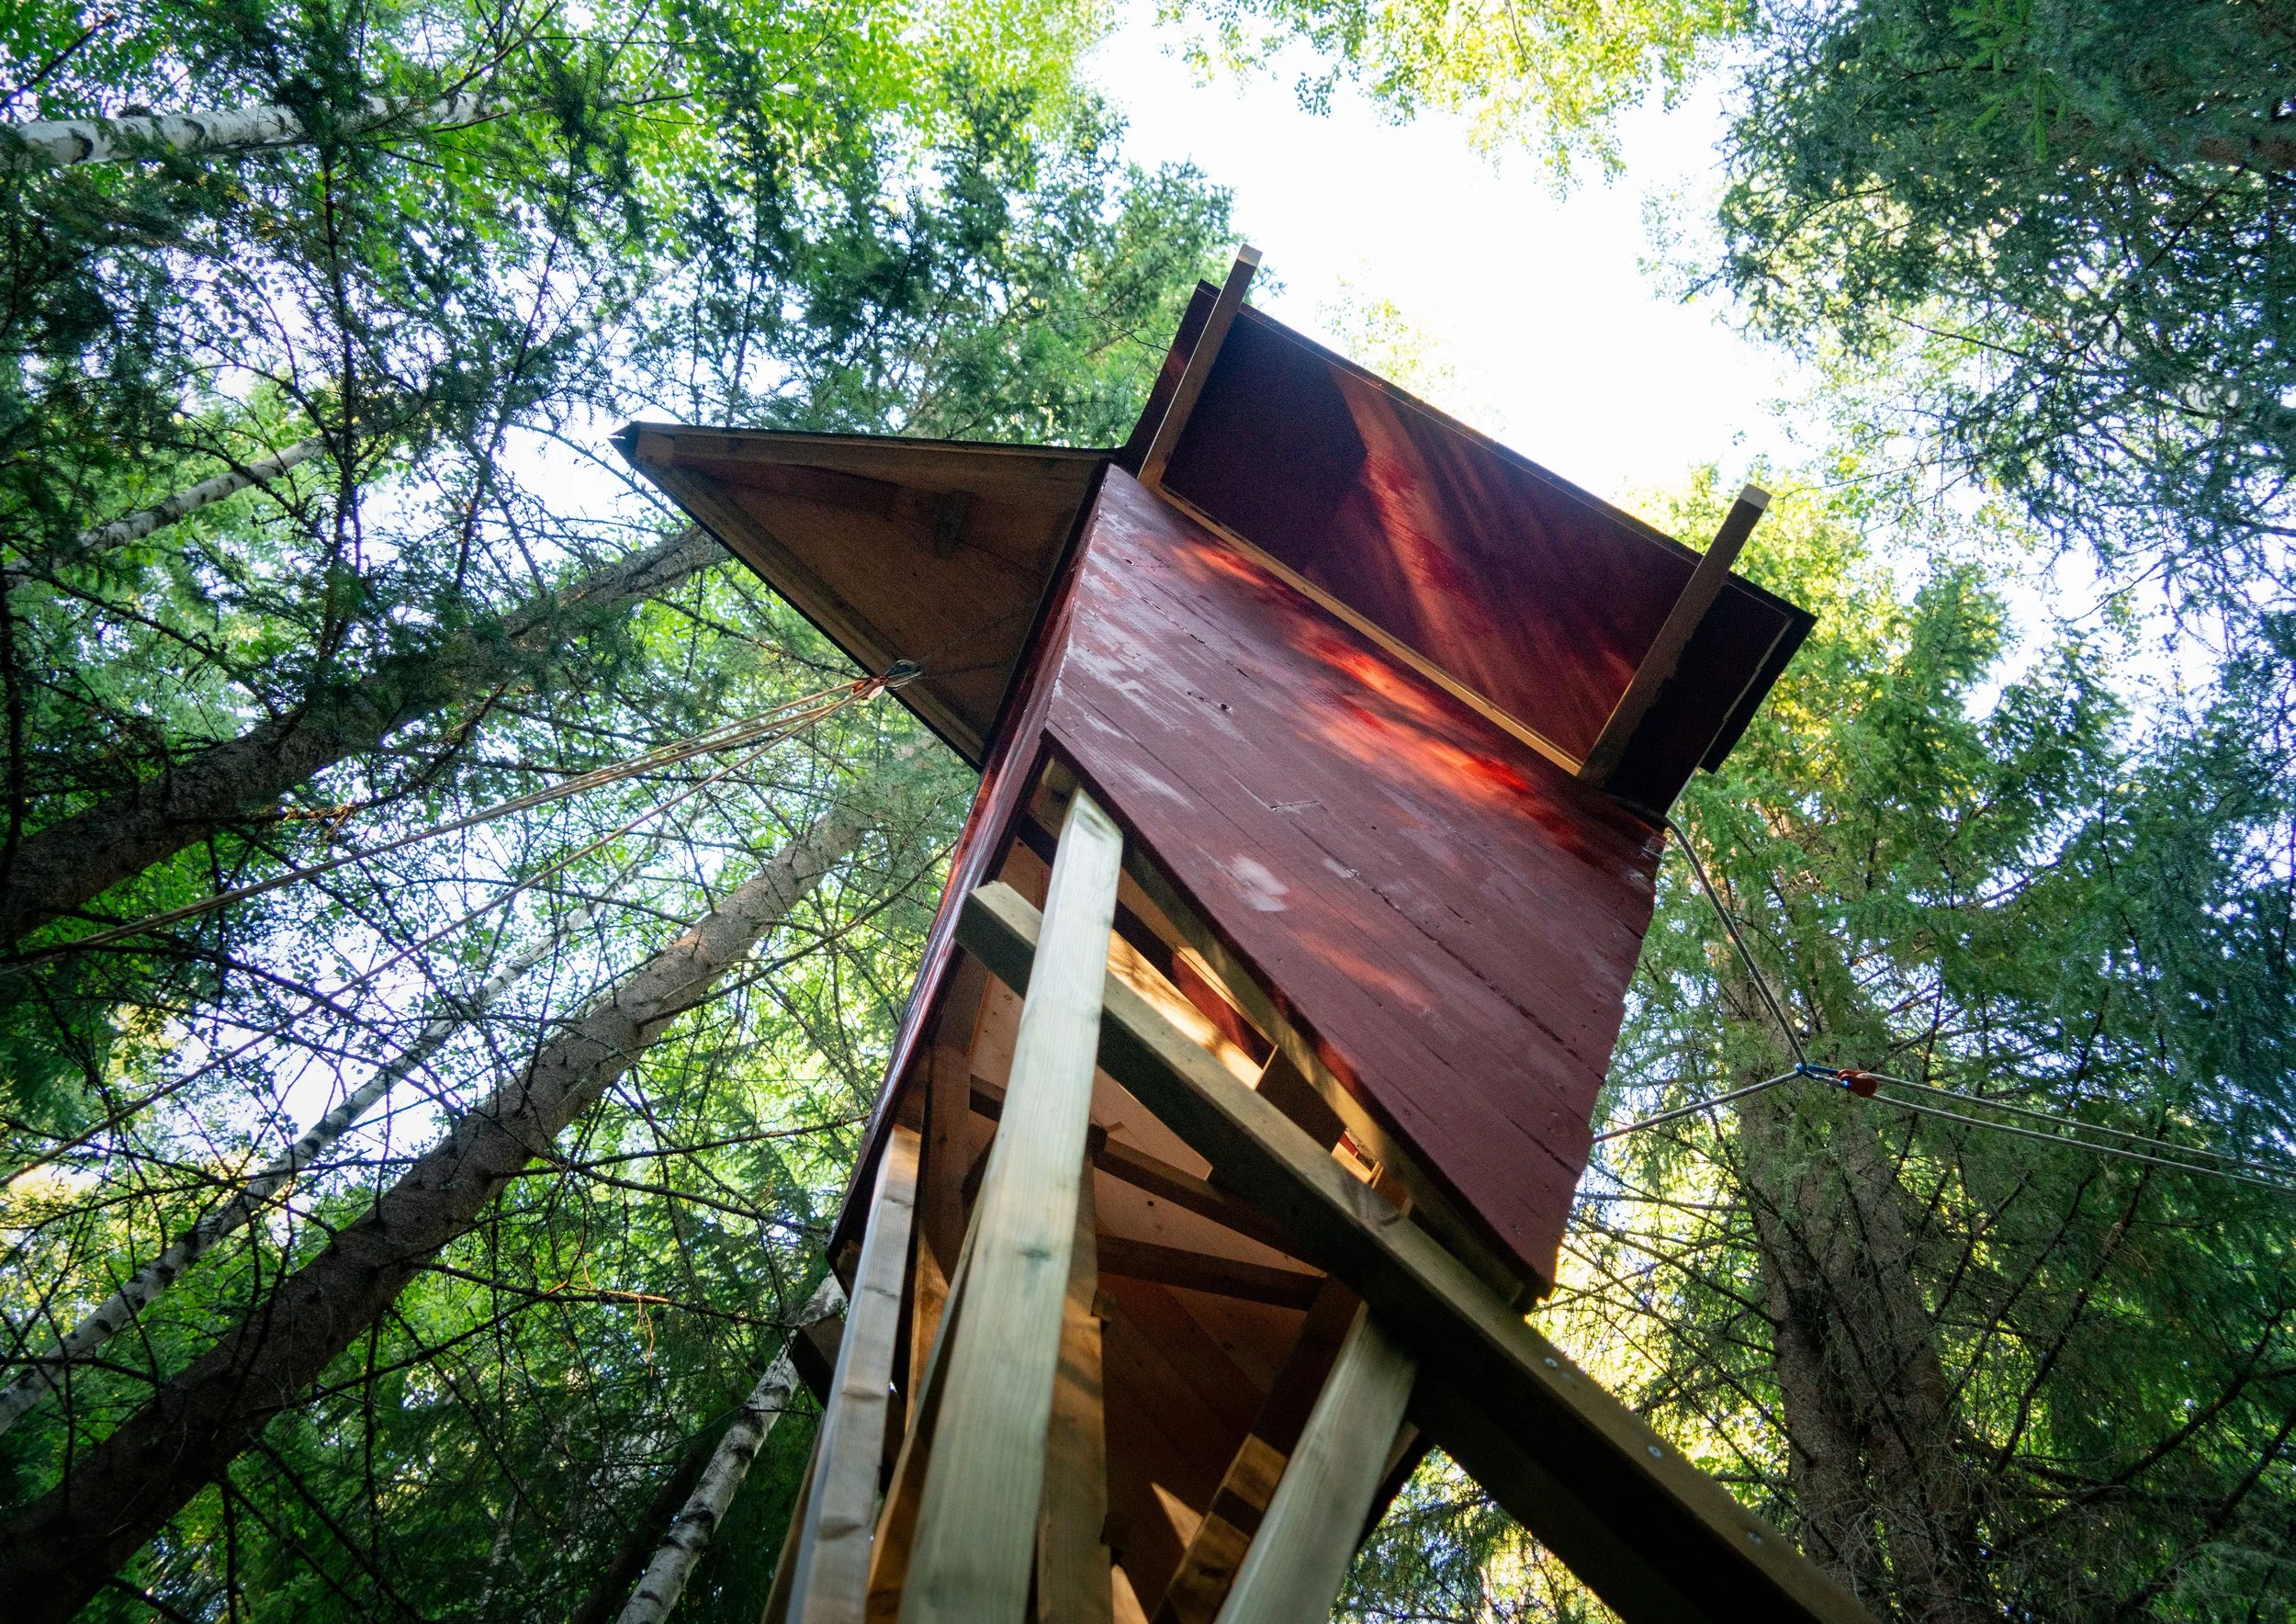
*Stuga = Small shelter in the forest with a fire-stove for heating
For more than twenty years, the Architect Duilio Forte has invited young creatives to gather in the Swedish countryside and build a micro-architecture together.
These projects are inspired by Nordic mythology, the characteristic natural landscape of the Örebro region, and local construction techniques.
The Stuga Project 2026 follows the ArkiZoic style, an artistic and architectural movement inspired by geochronological eras:
Hadean or Azo, Criptozoico or Archean, Proterozoic, and Phanerozoic.
« La forma ArkiZoic è dotata di Anima, il soffio vitale, è Empatica e suscita Emozioni. »
ArkiZoic Rules:
I.Put the soul in your opera
II.Use mathematics and nature geometry
III.Apply heuristic method
IV.Give stature to accidental events, mistakes and incomplete works
V.Use tradition materials and shapes
VI.Use decoration
VII.Use drawings as emotional sketches
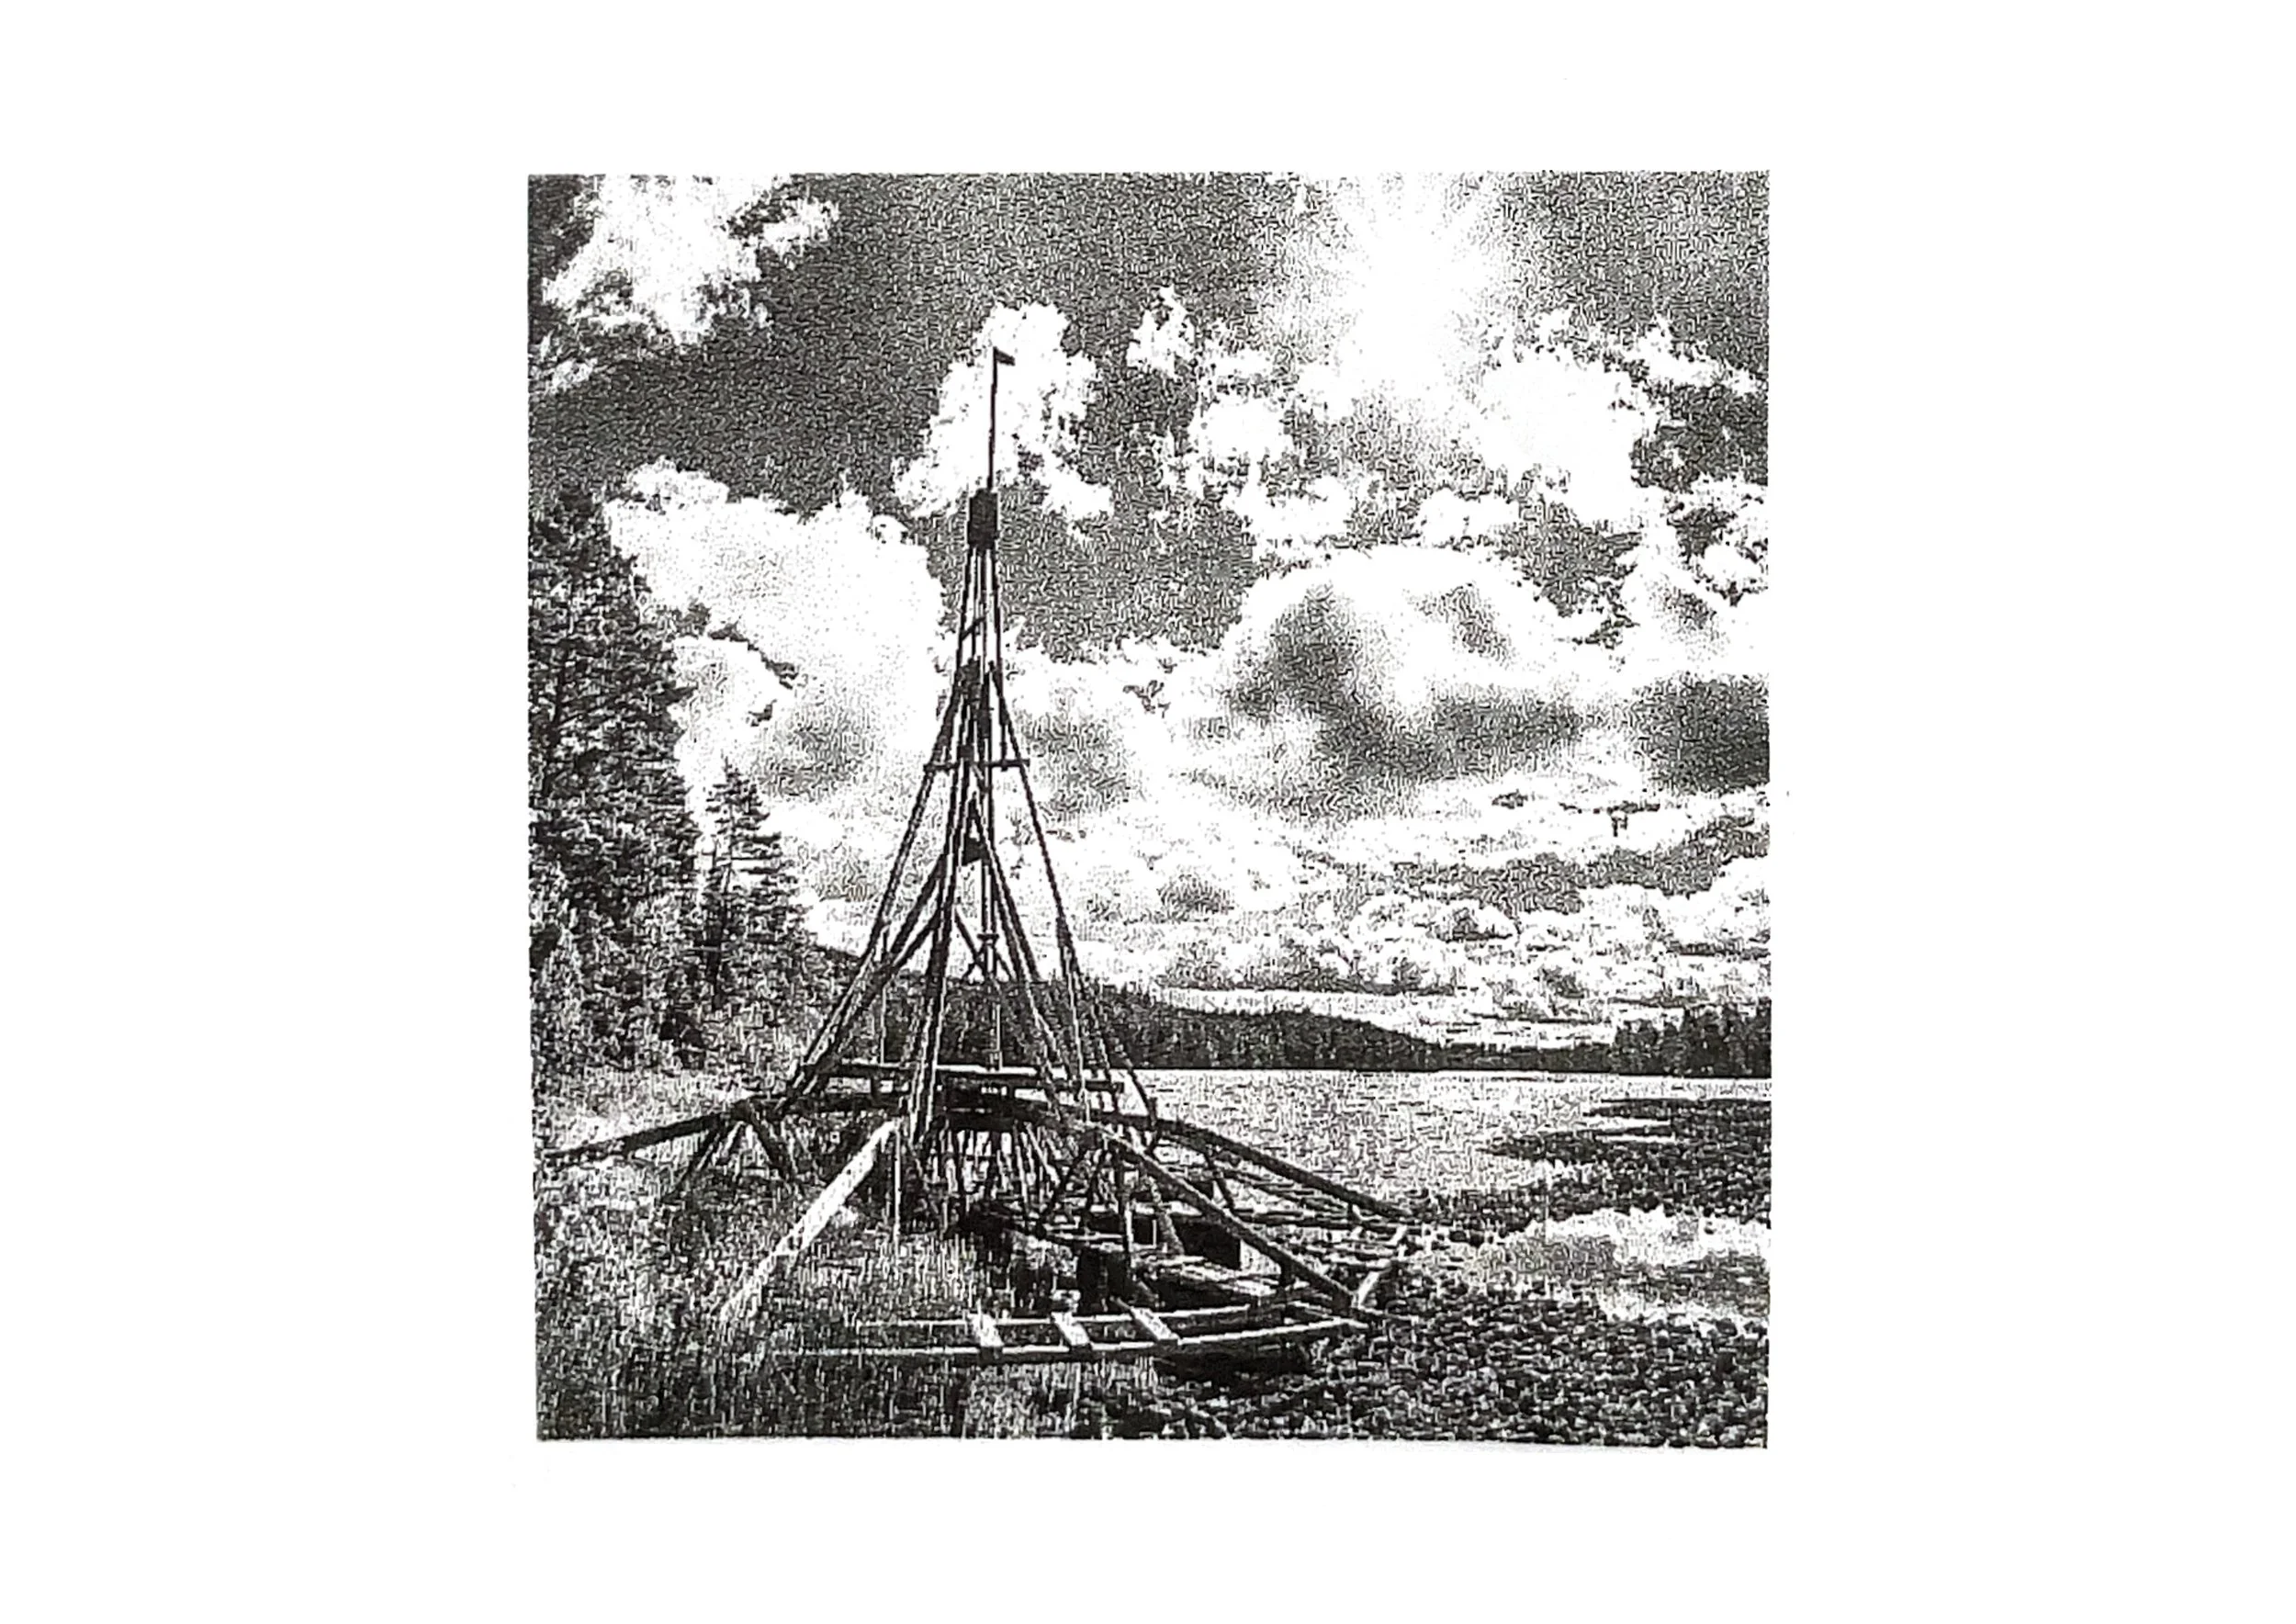
Sleipnir, Stuga… and now Huginn
2026 marks the beginning of a new micro-architecture series. Previously, Duilio Forte designed a large number of structures inspired by the mythological figure of Sleipnir, Odin’s horse. Now, AtelierForte wants to study the mythological figures of Huginn and Muninn, Odin’s two ravens representing “thought” and “mind”.
« Huginn and Muninn fly each day
Over spacious earth.
I fear for Huginn, that he comes back.
Yet anxious am I for Muninn »
Grímnismál, Nordic mythology
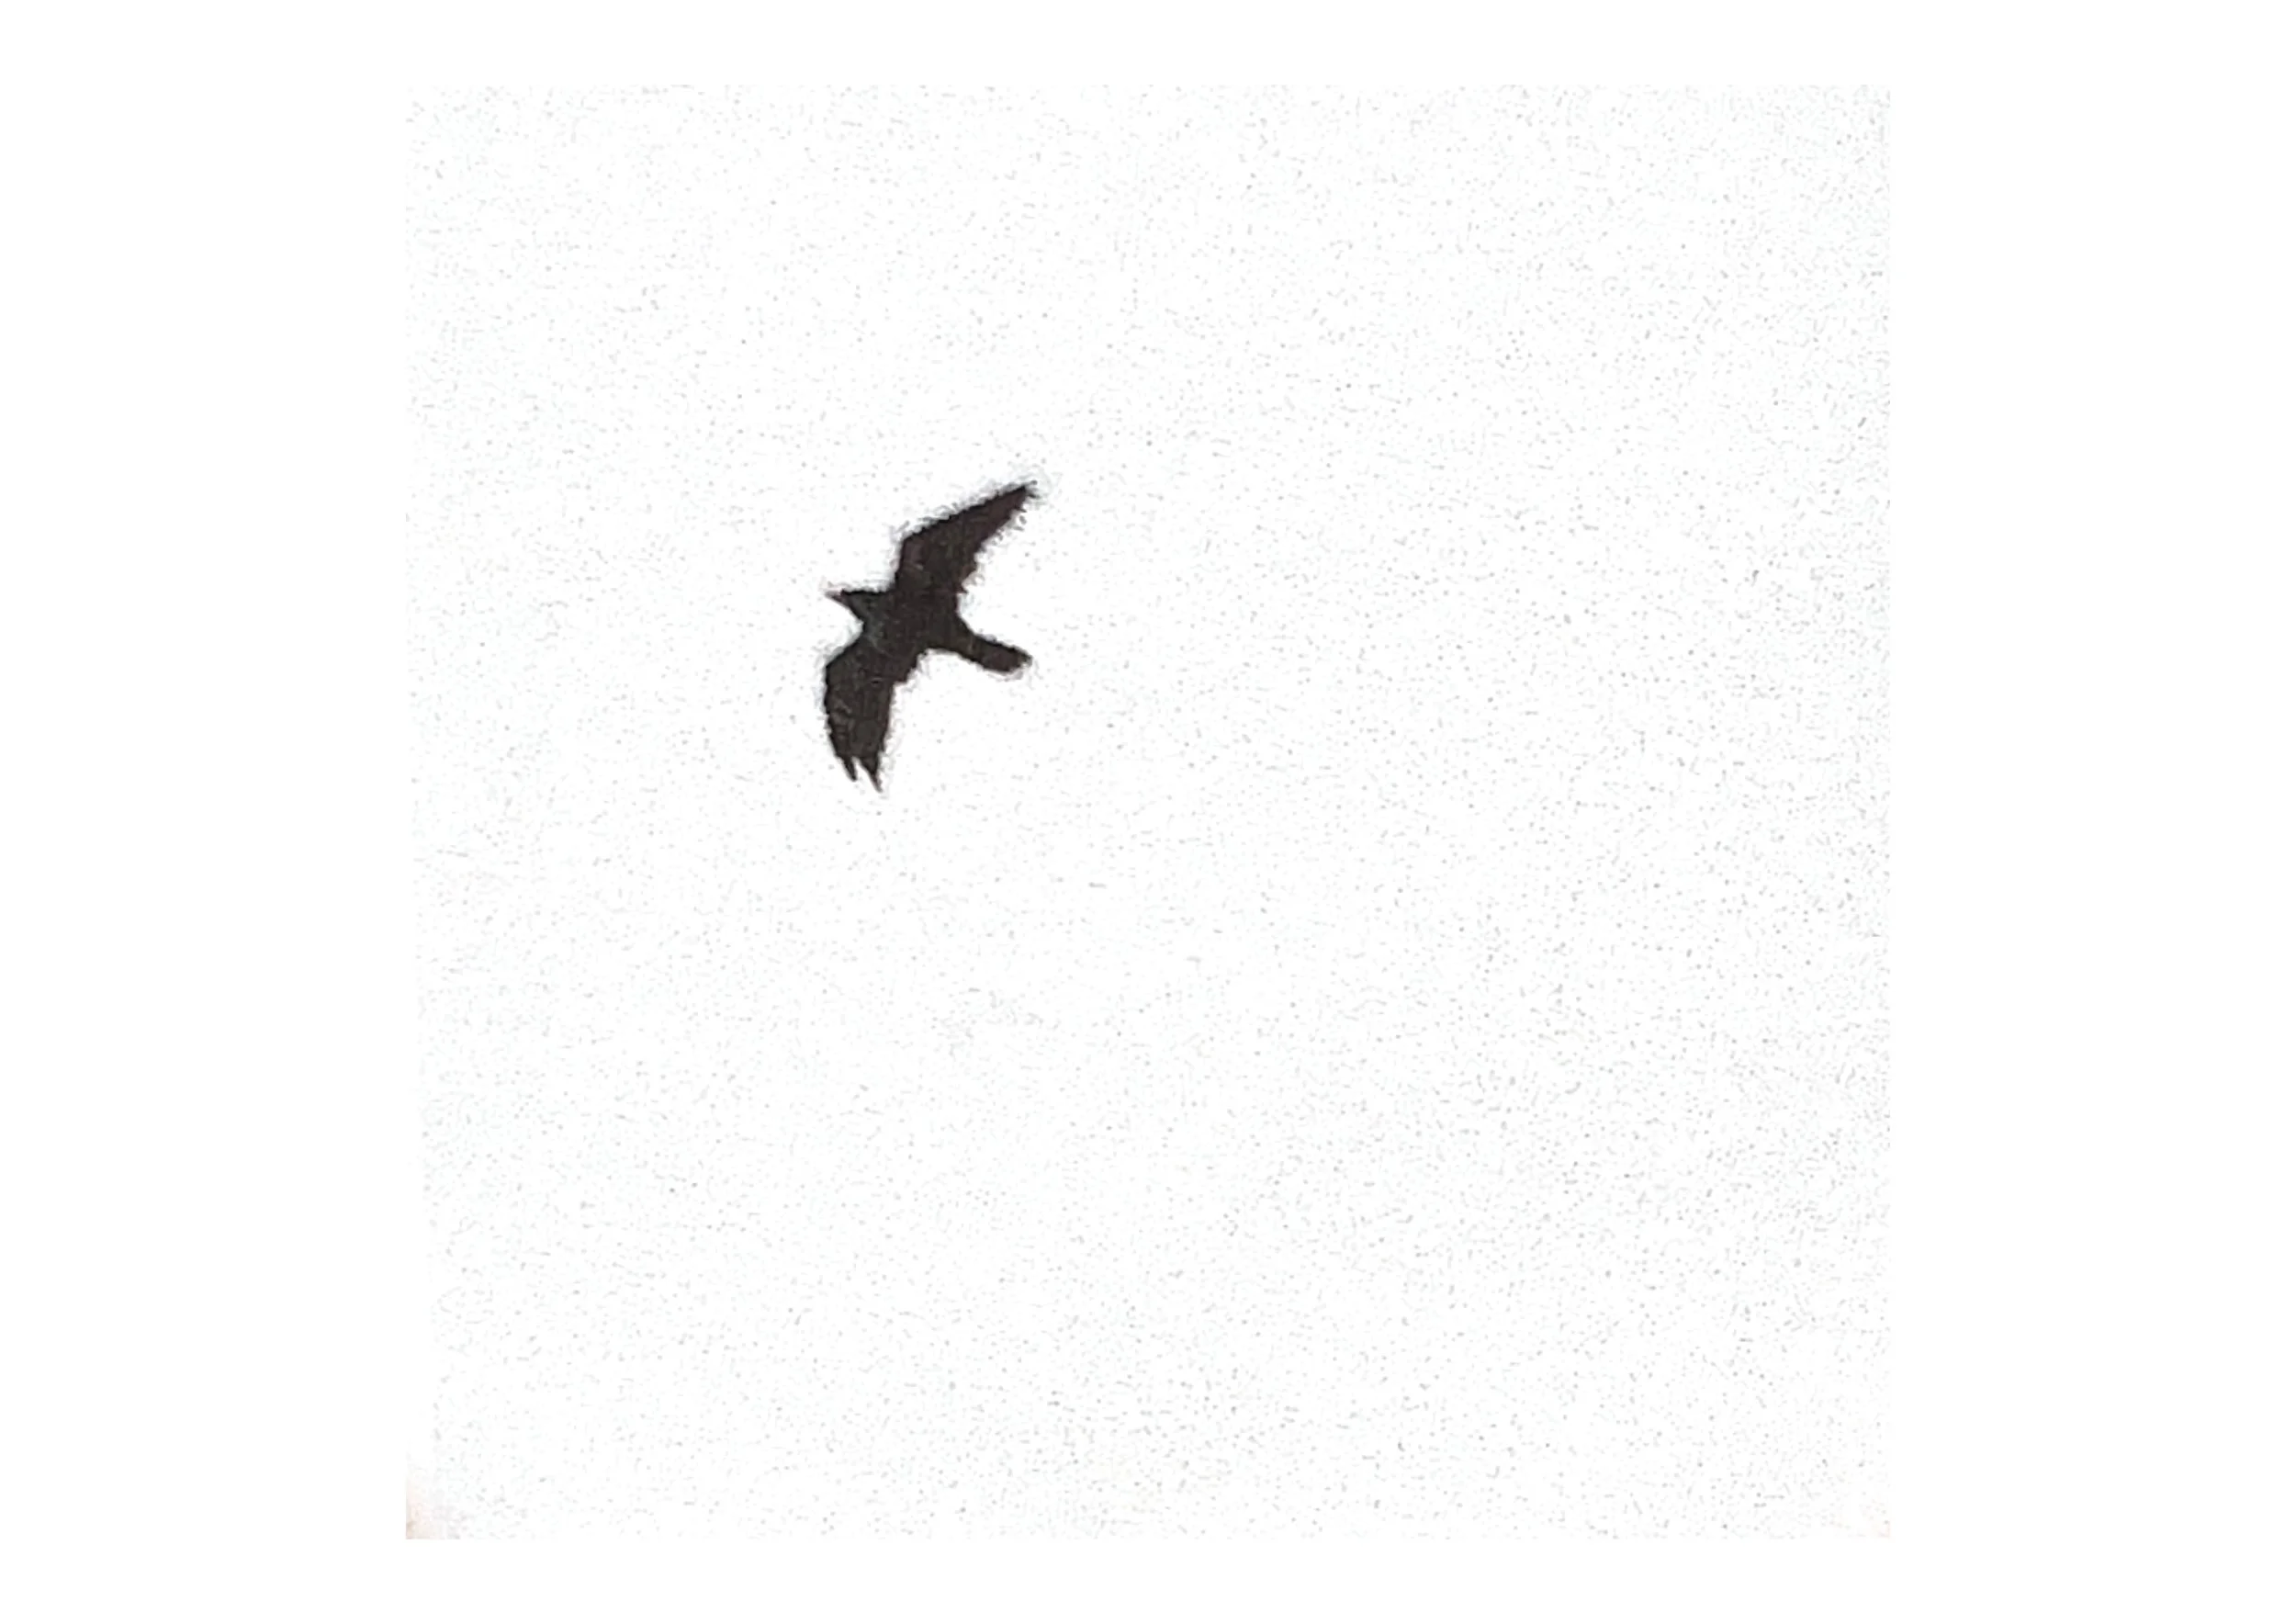
A bird watching Nature.
Huginn is an observatory that allows us to contemplate the surrounding nature while remaining within a frame of reference. A framework that takes on the dimension of a protective maternal womb.
Duilio Forte is planning to create a Huginn II for the 2027 Venice Architecture Biennale. We can say that the objective of the Stuga Project 2026 Workshop was to test a first full-scale version of the Huginn structure, in preparation for the second, official structure in Venice.
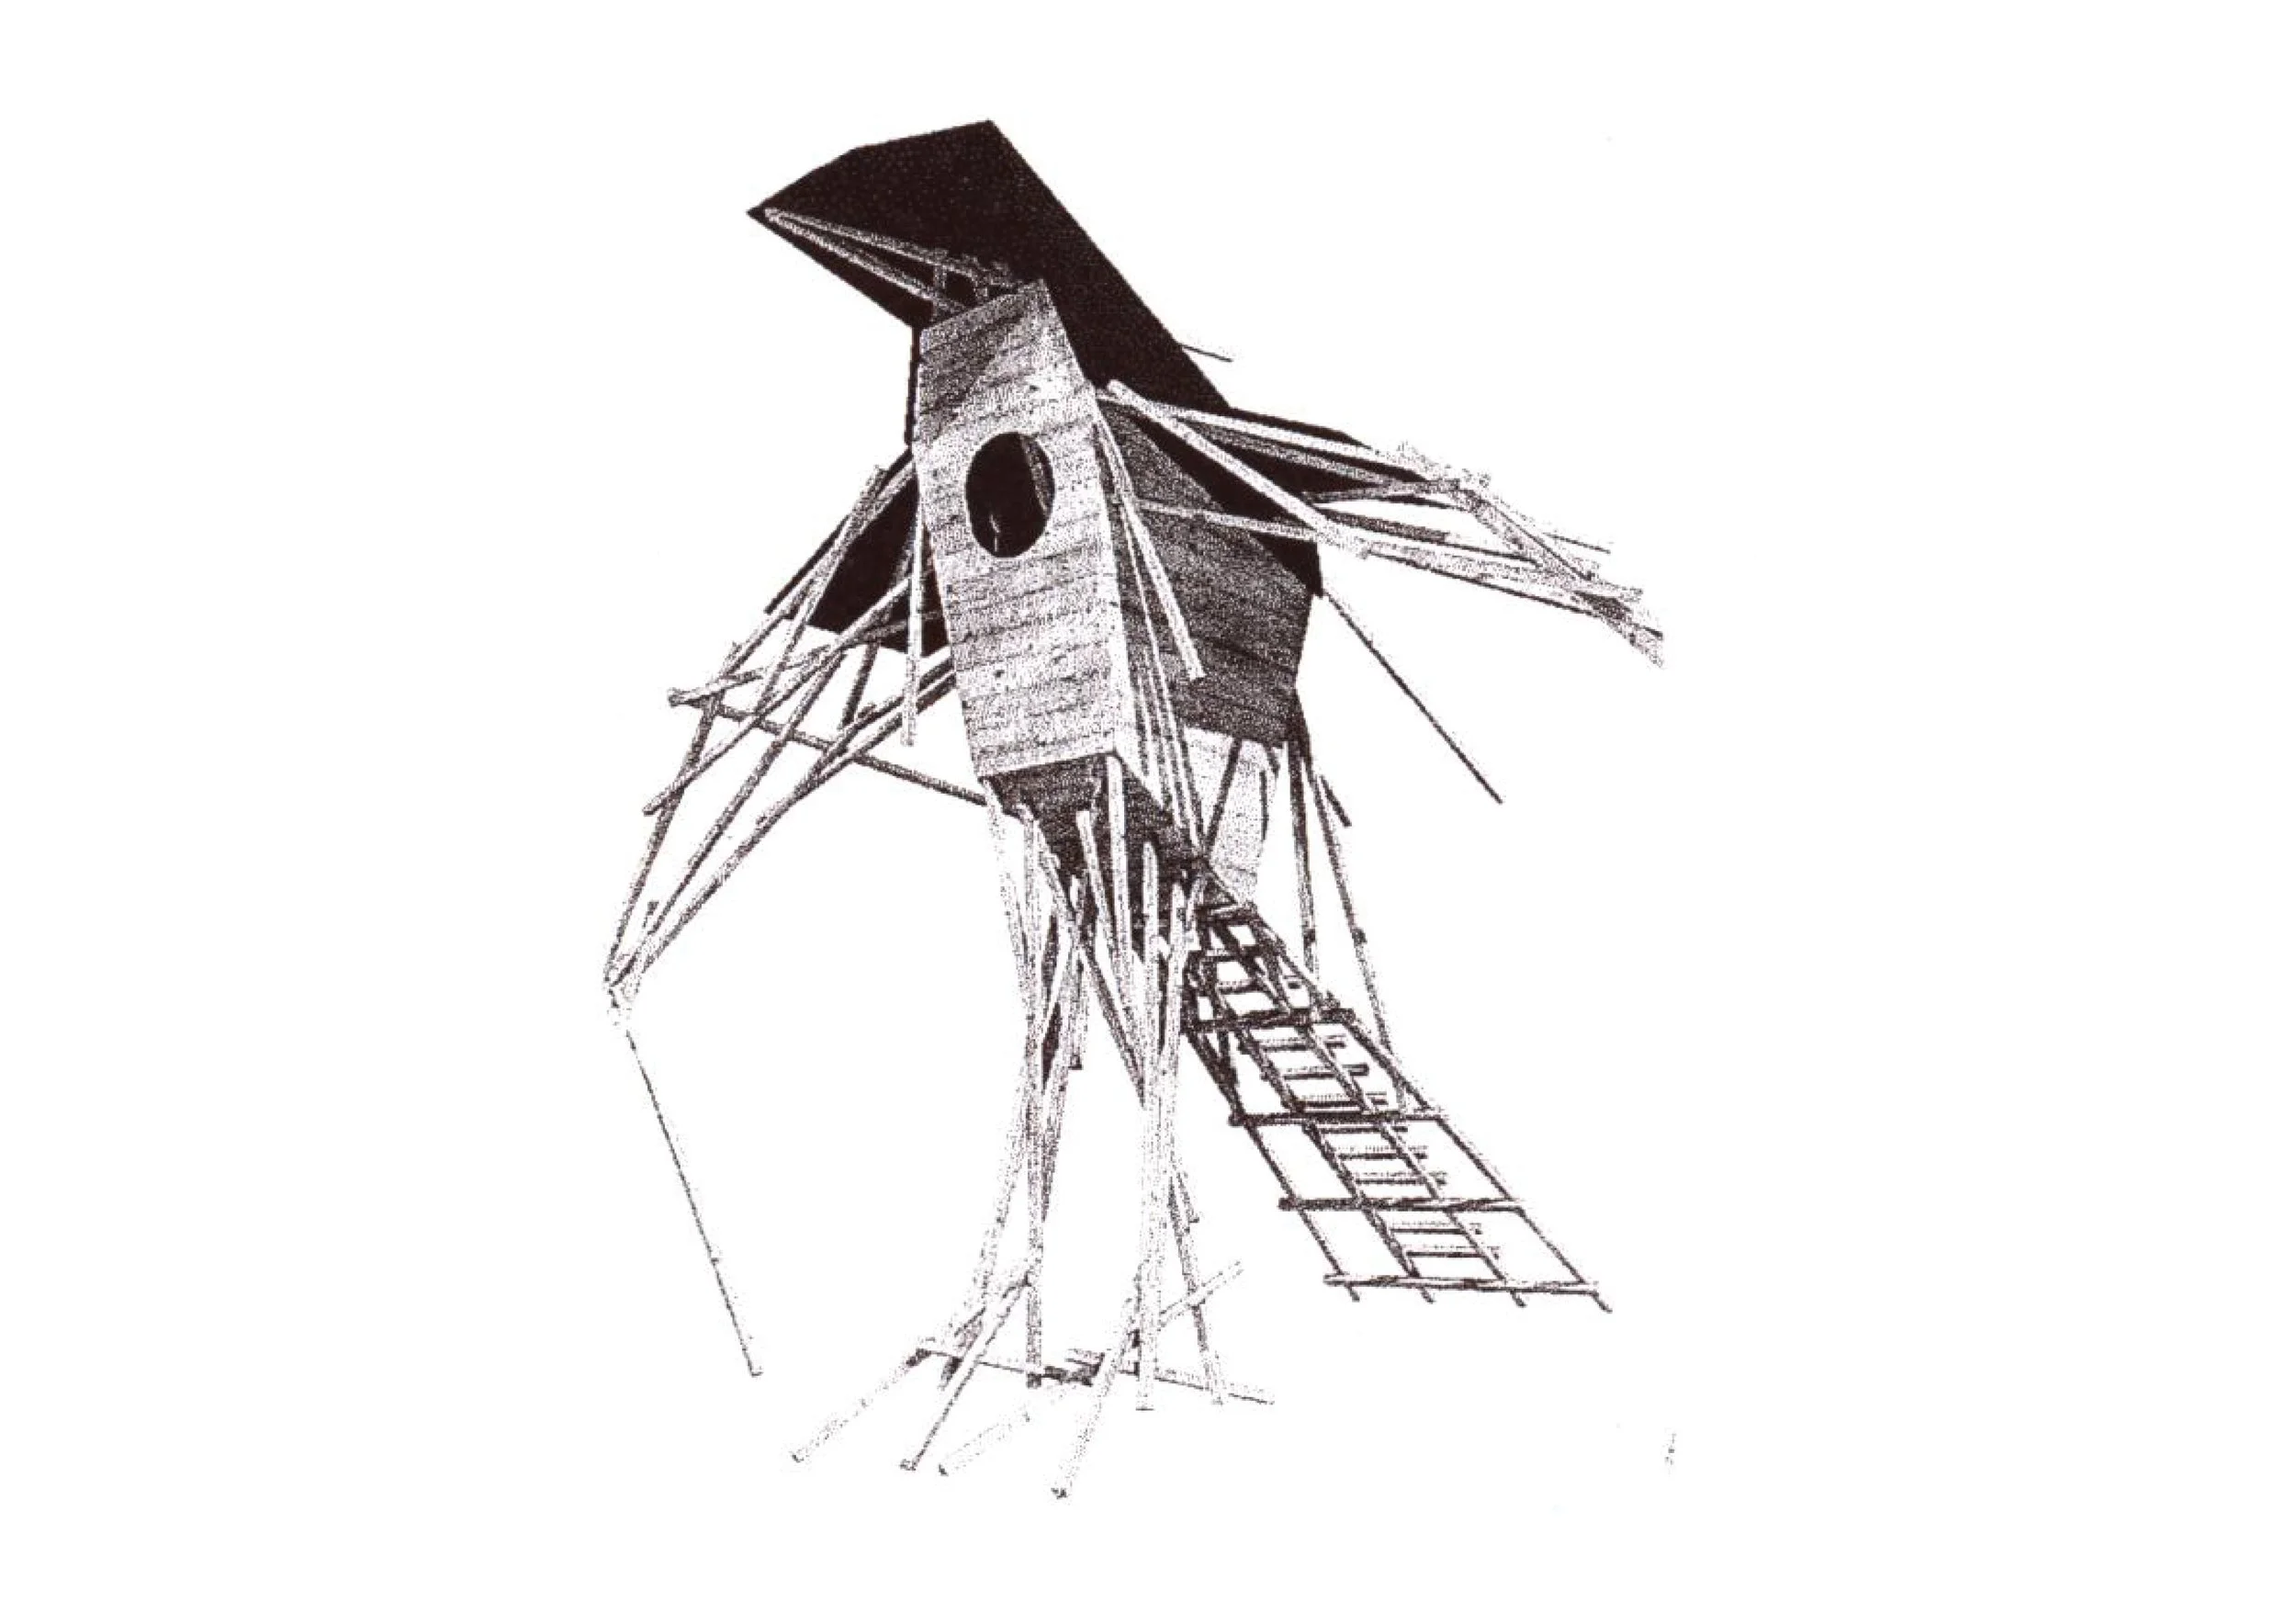
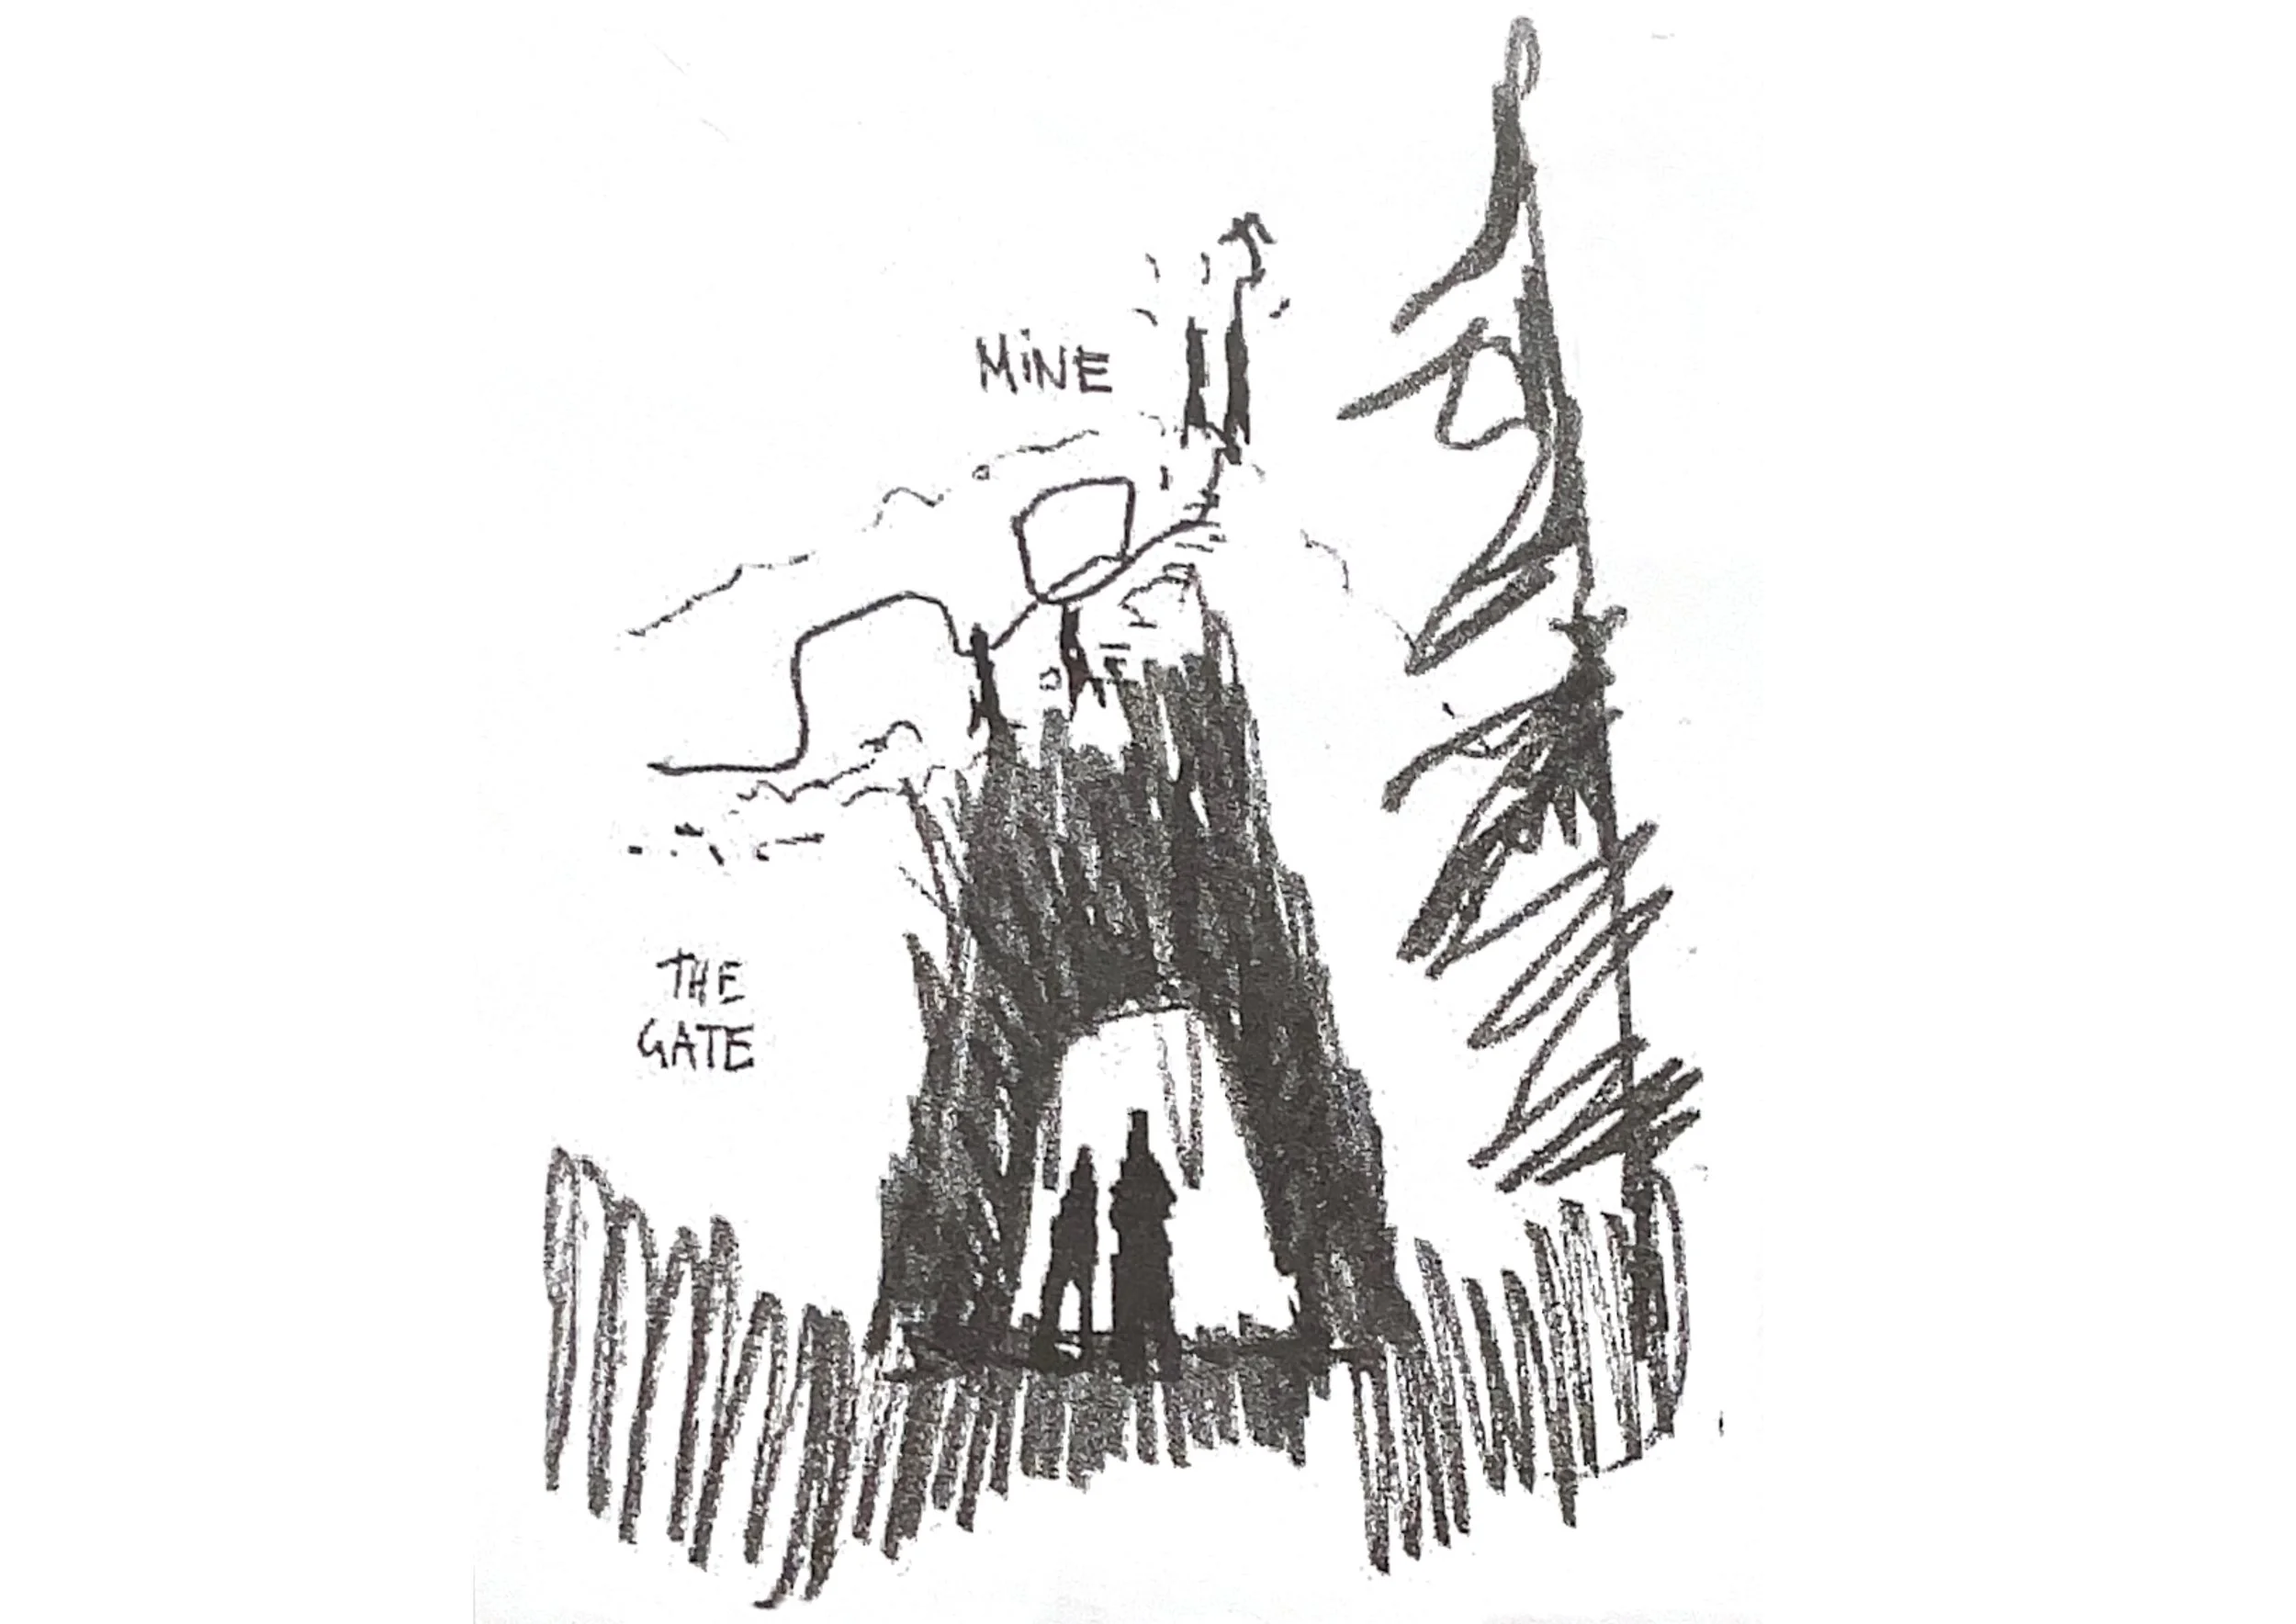
Huginn went through a range of sketch evolutions. It is easy to recognize the final structure in the first design sketch. Some parts, such as the face and body, remained globally unchanged, while other elements underwent more significant transformations.
During the first days of the workshop, we looked for a location to place the final building. In the end, we opted for a site located alongside an existing pathway leading visitors from the regional road to the old mine caves.
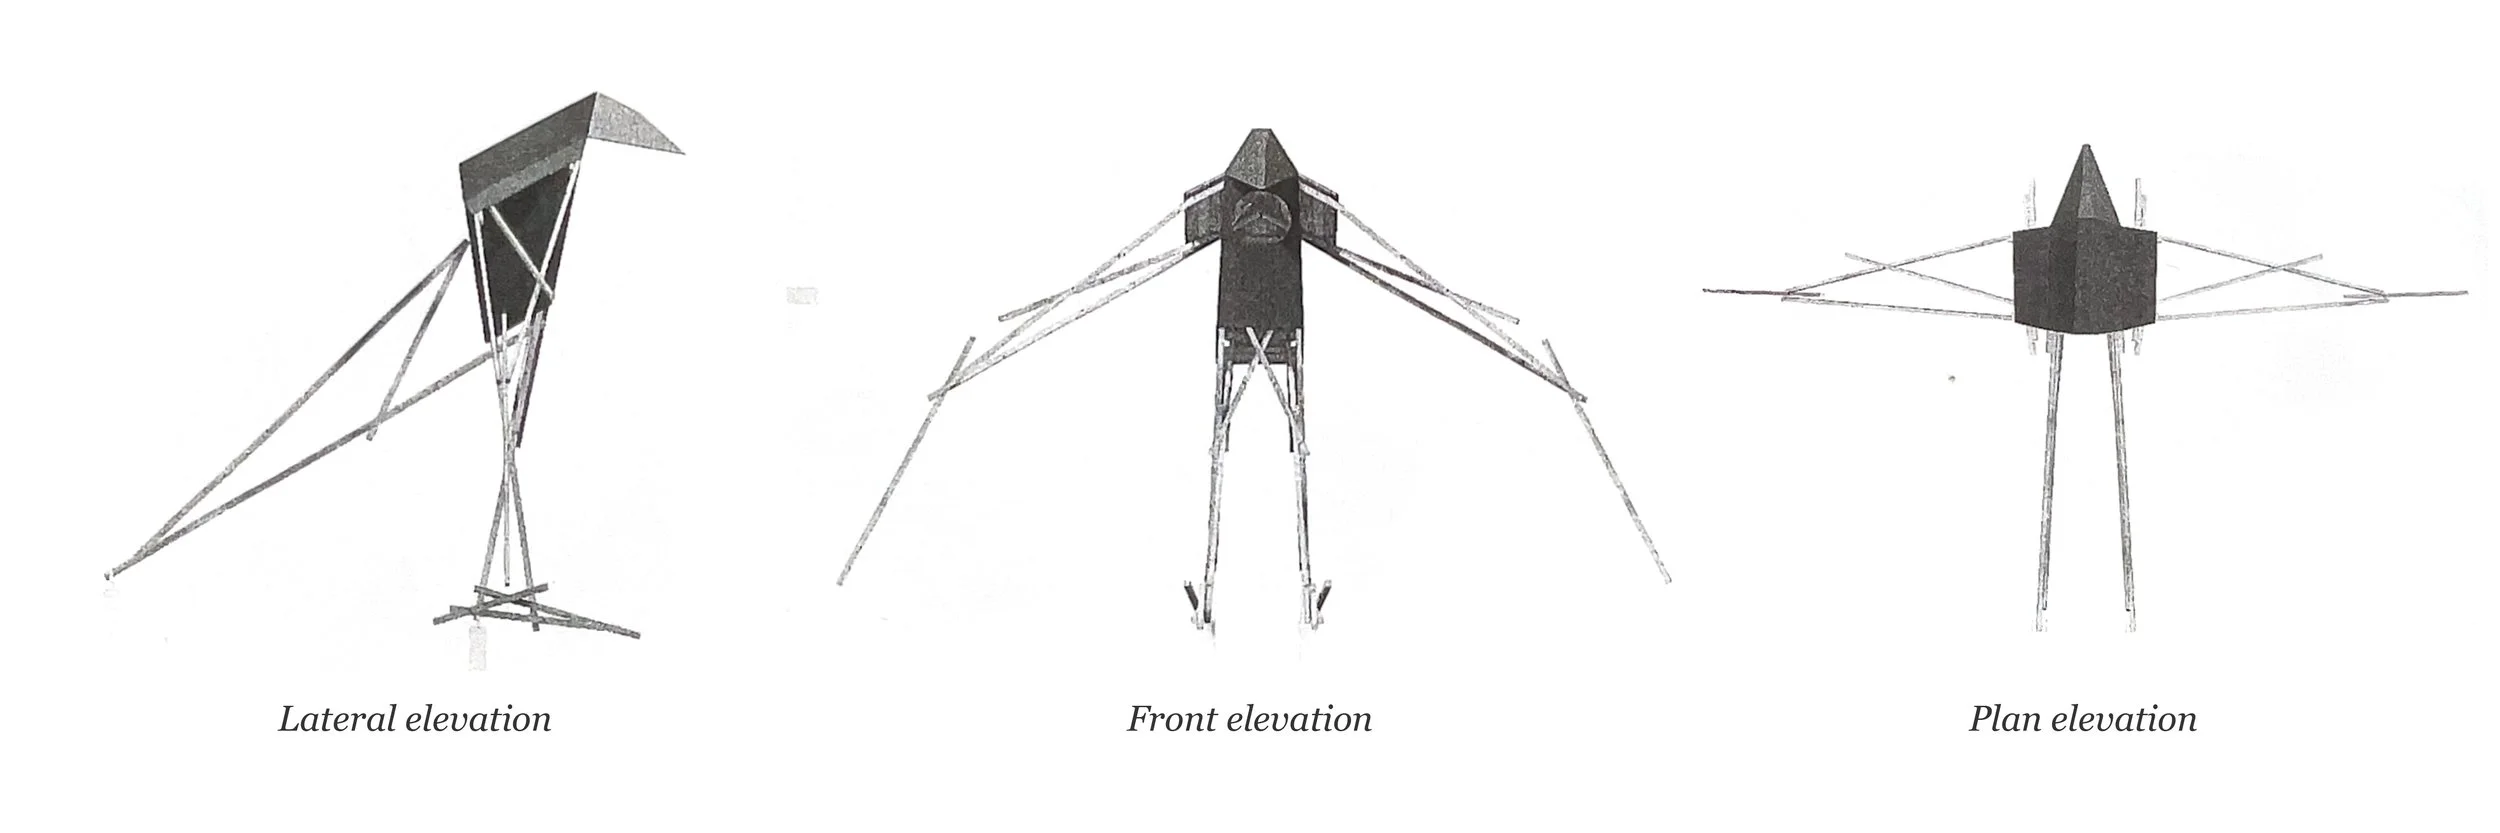
From this, we decided to place Huginn in the middle of the path and use the two raven feet as a gate leading visitors towards the mines. To make this opening possible, we had to modify the first design of Huginn in order to create the passageway.
The images below present the final drawings of Huginn I.
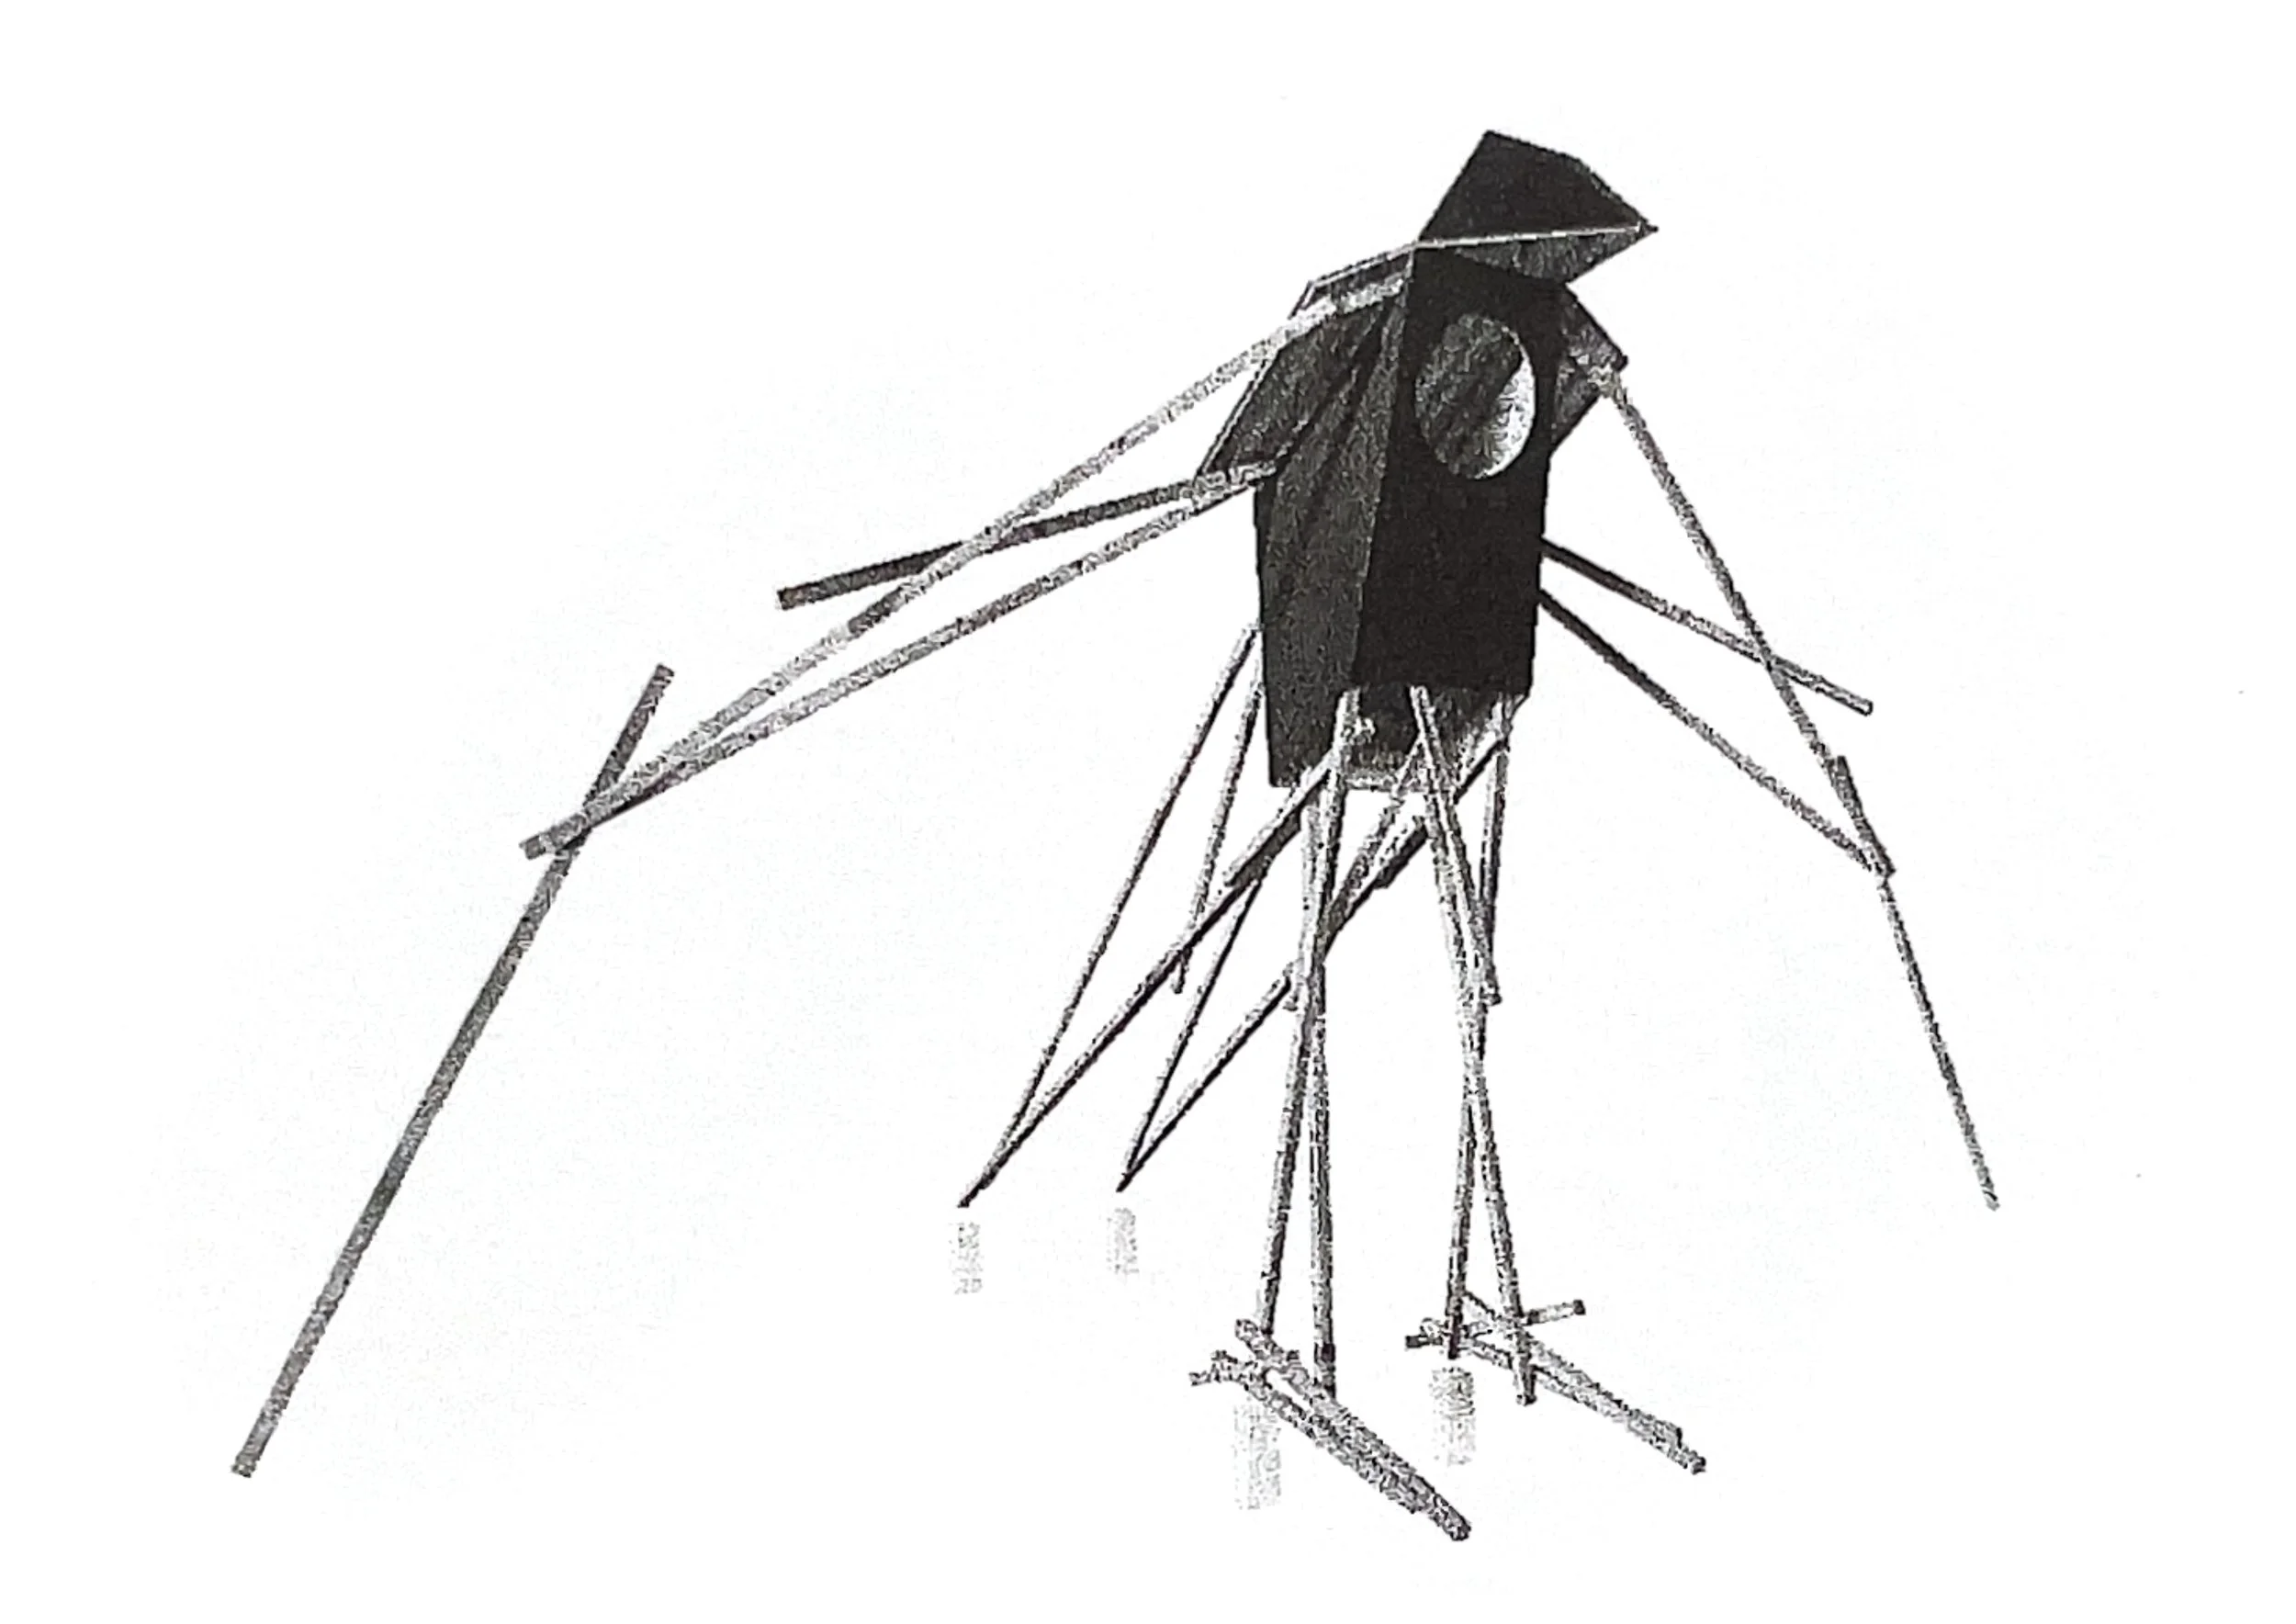
The installation was constructed by a team of five people DVILIVS, Luisa Carnevale Baraglia, Barbara Crimella, Giorgia Panuzzo and myself.
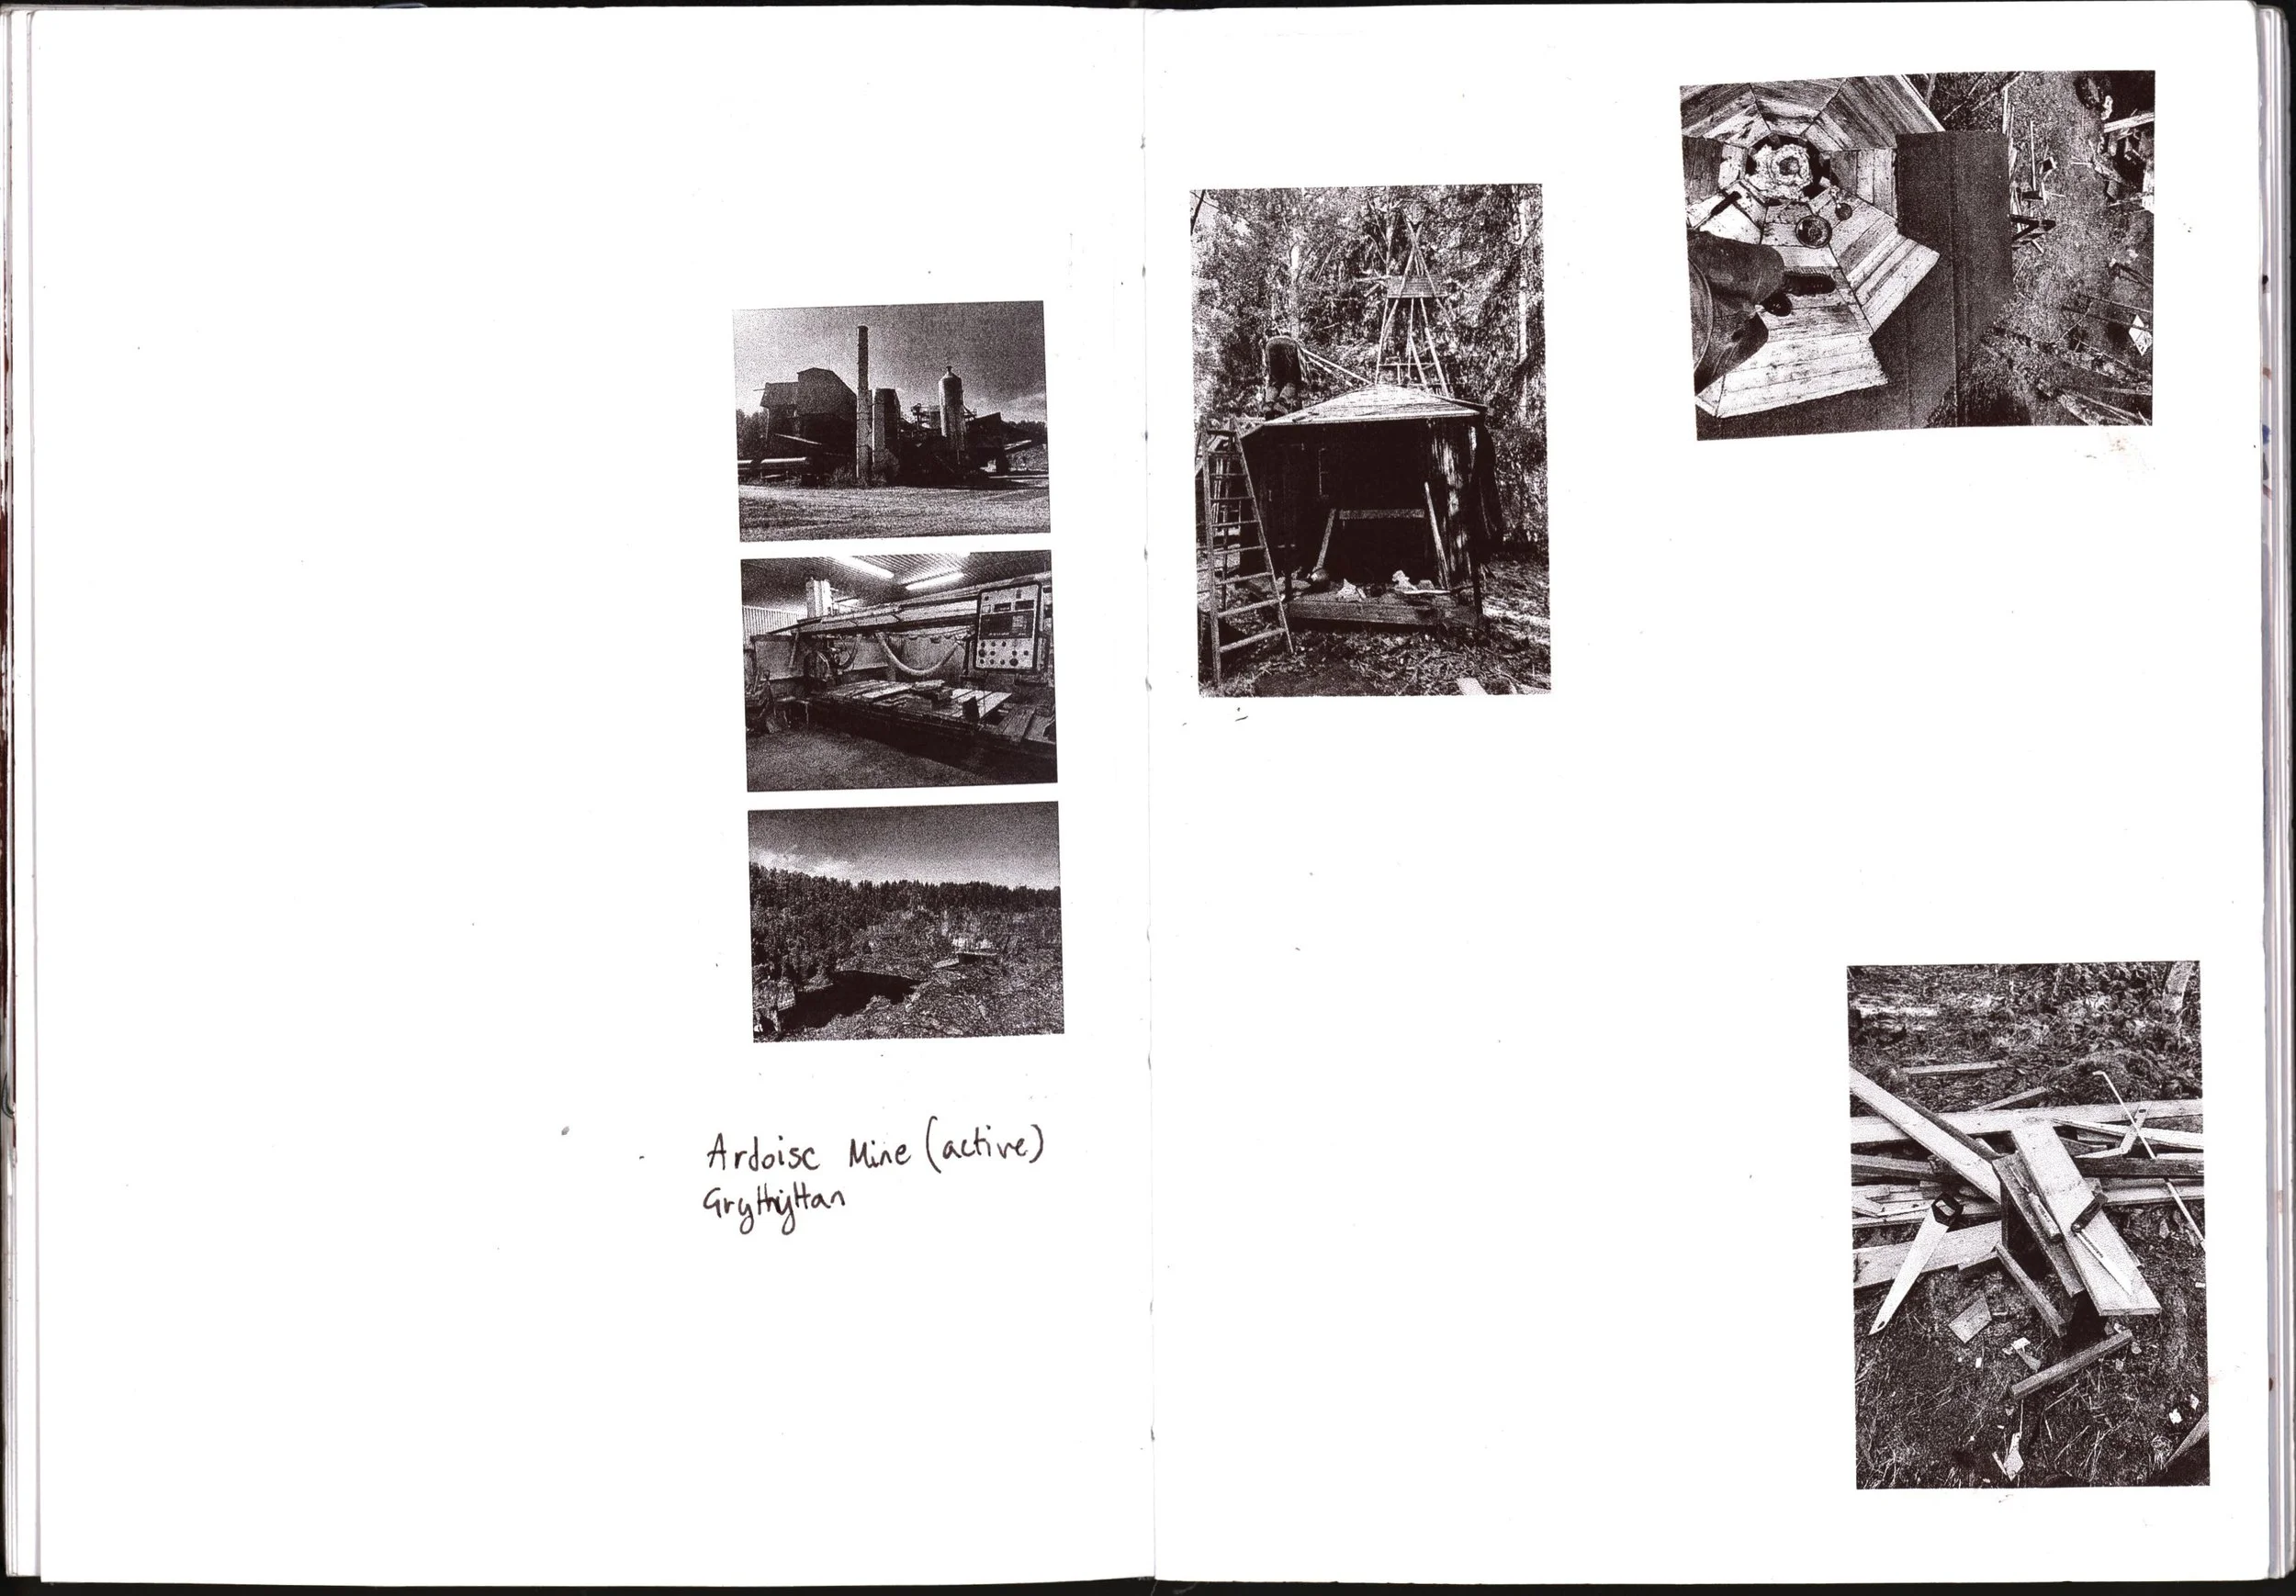
The workshop took place over two weeks, from the 3rd to the 14th of August. During this period, we also had the chance to discover multiple historical sites connected to the industrial and mining history of the Örebro region, as well as study traditional Swedish houses.
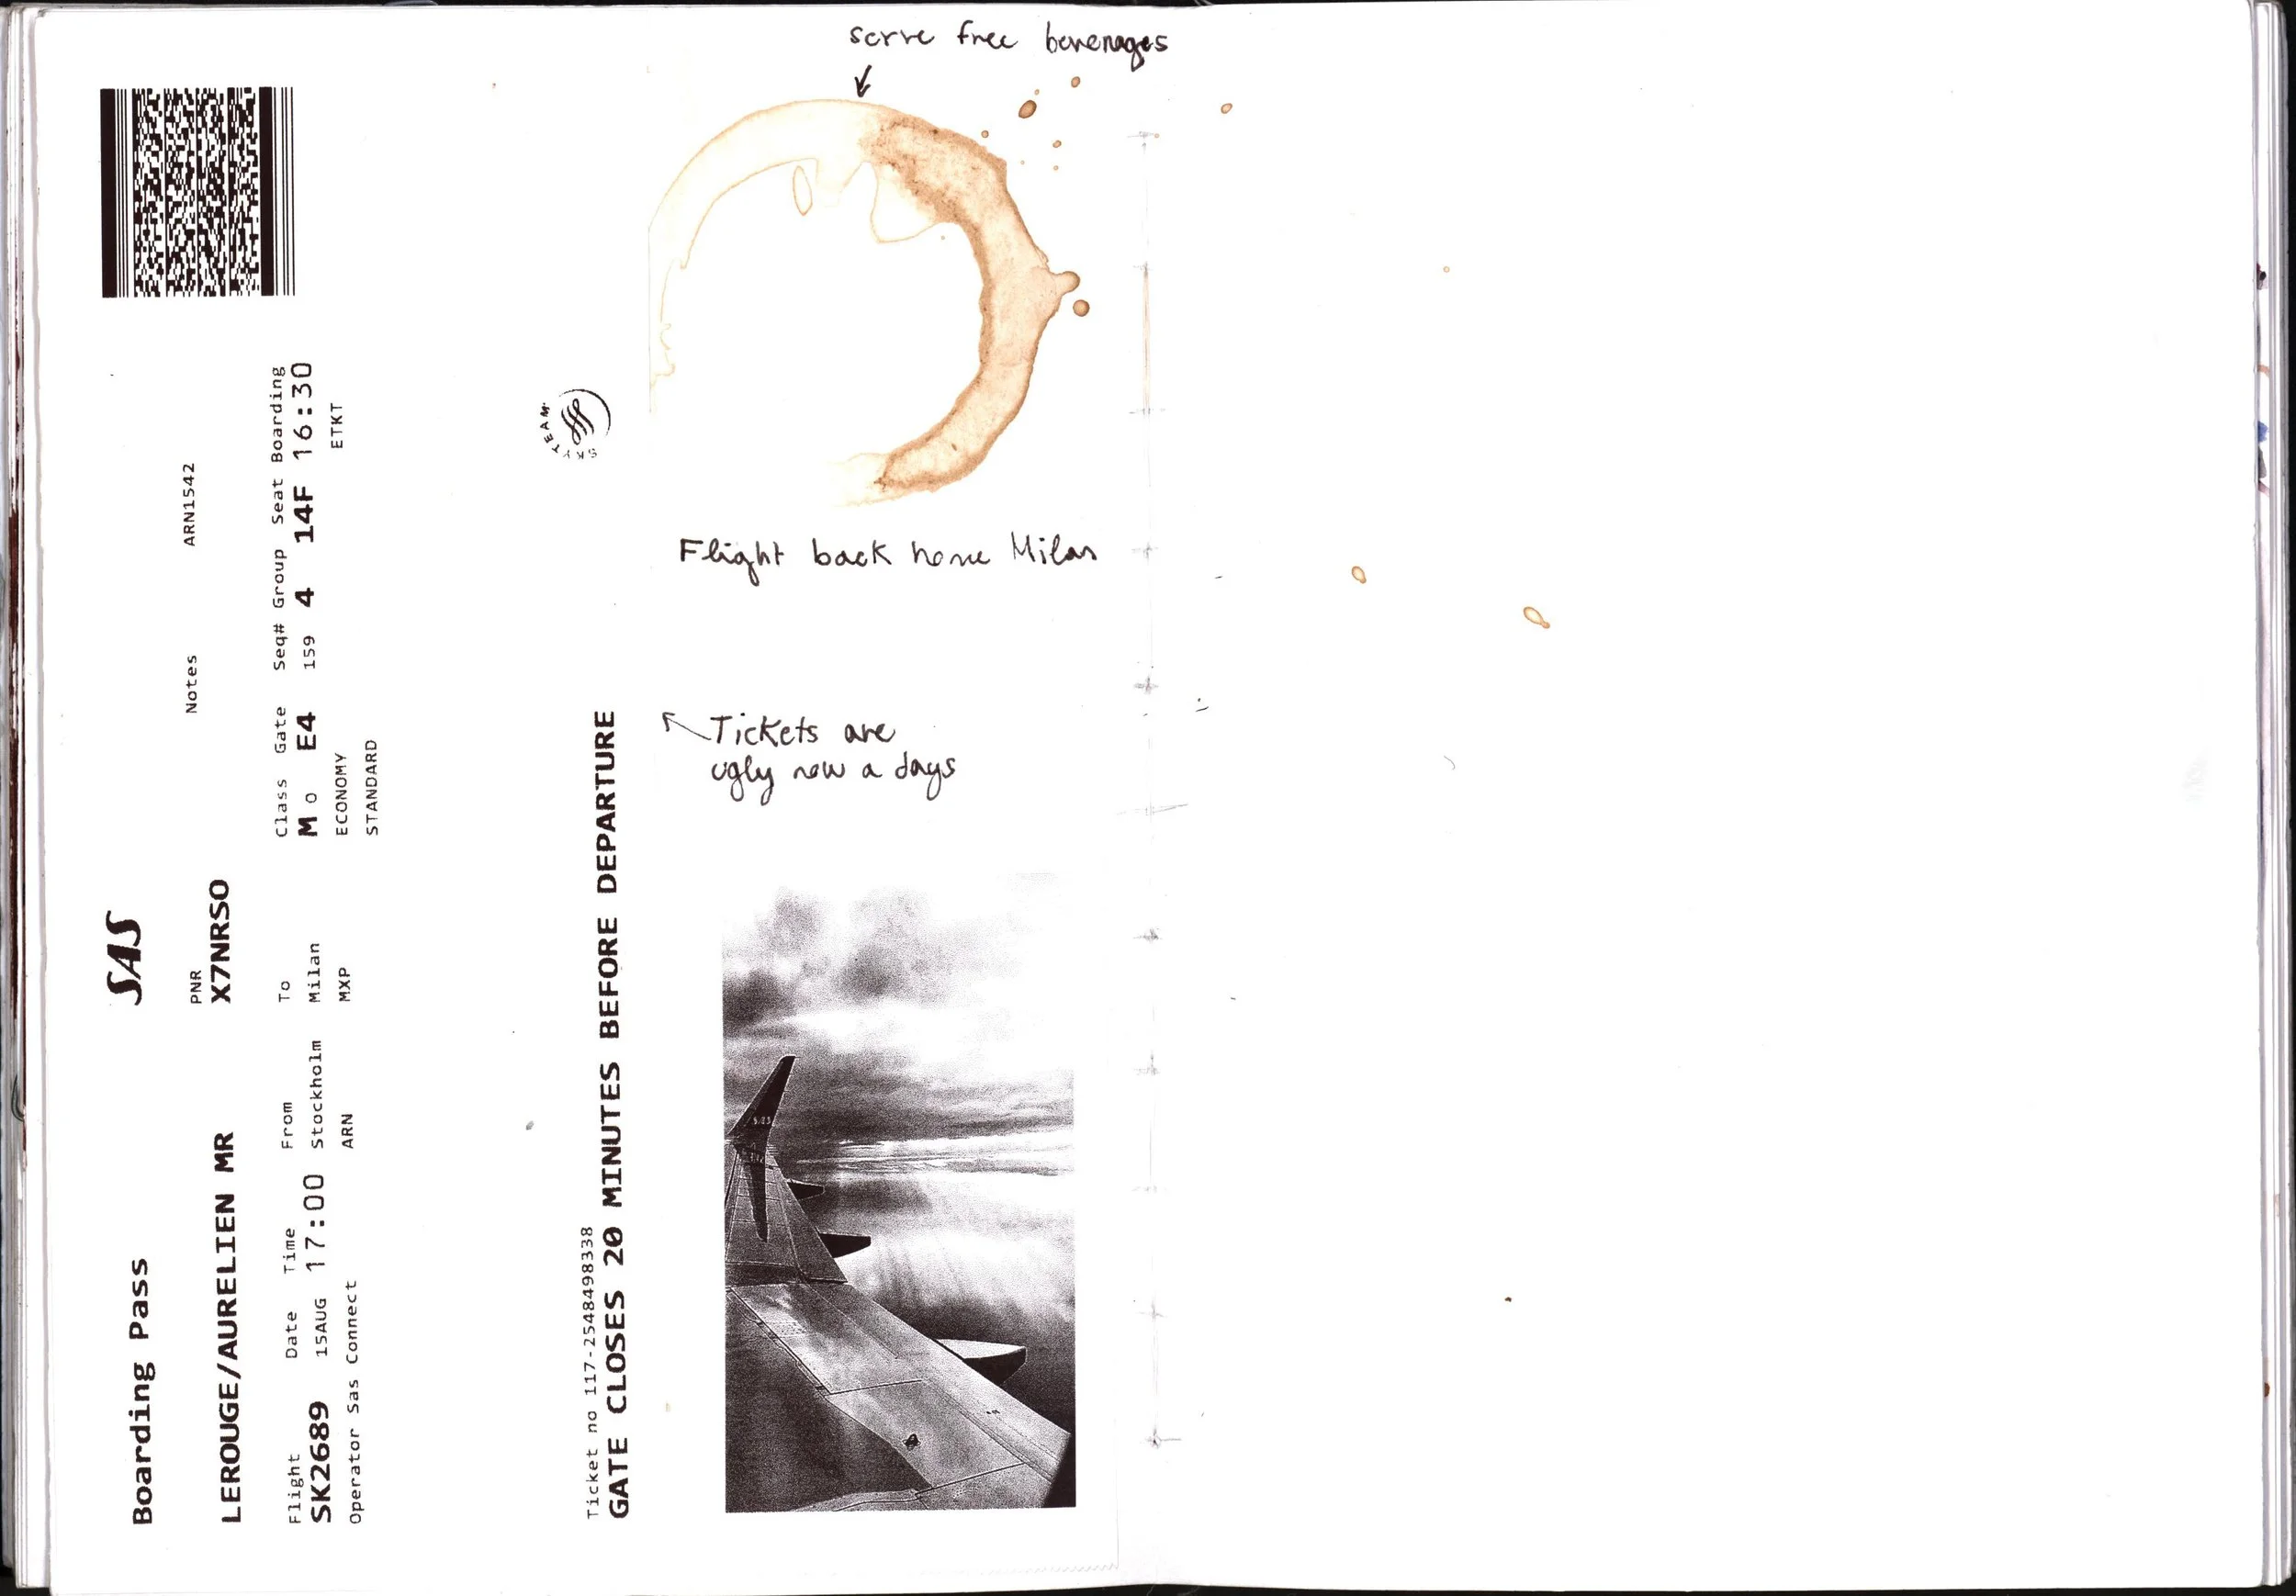
Below, you can find my personal diary narrating my experience, together with personal thoughts on the Stuga Construction Workshop.
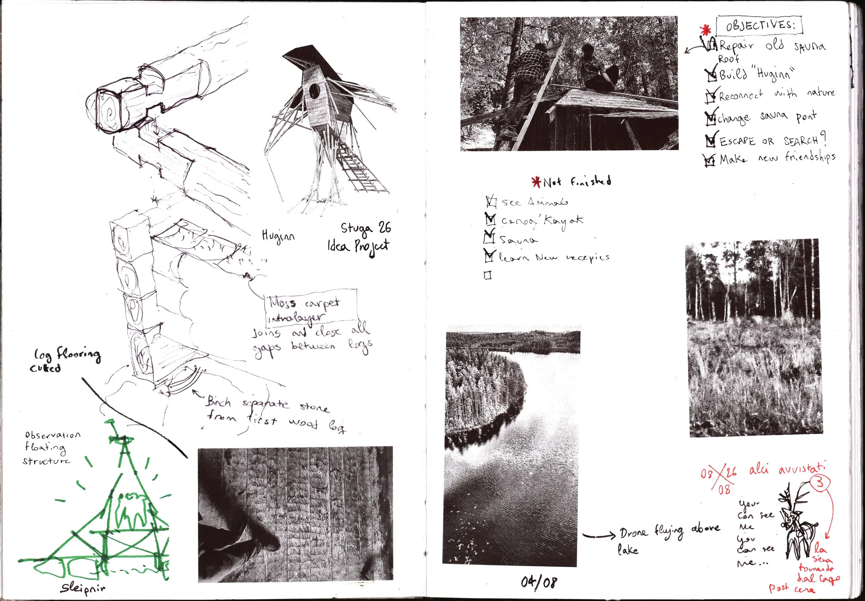
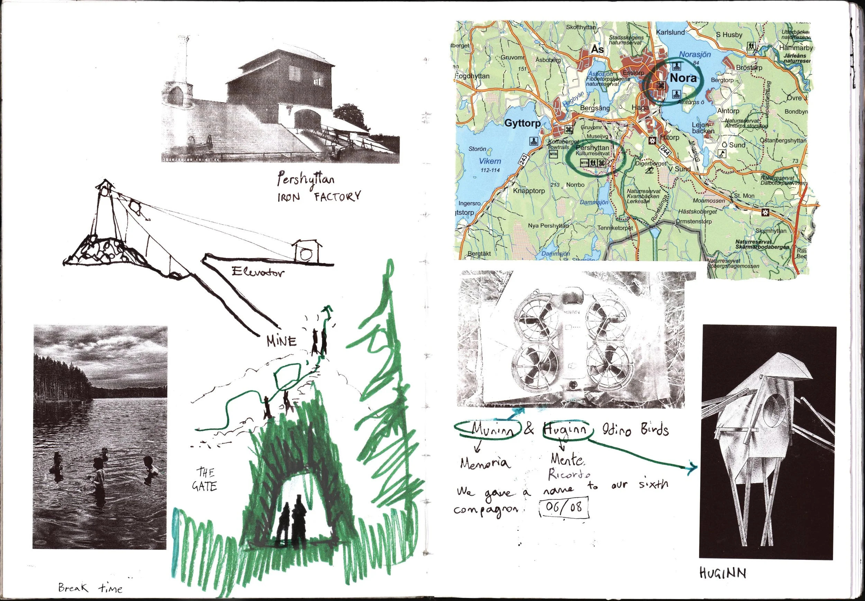
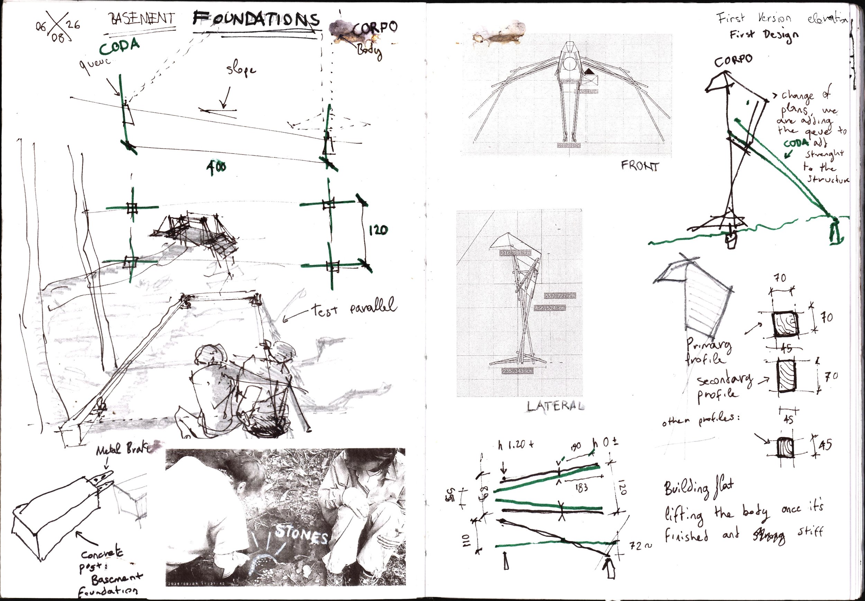
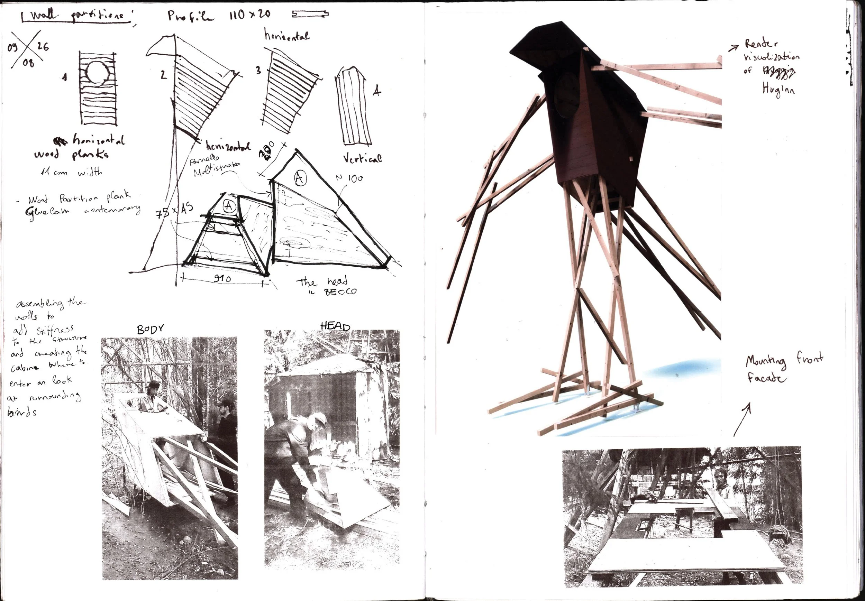
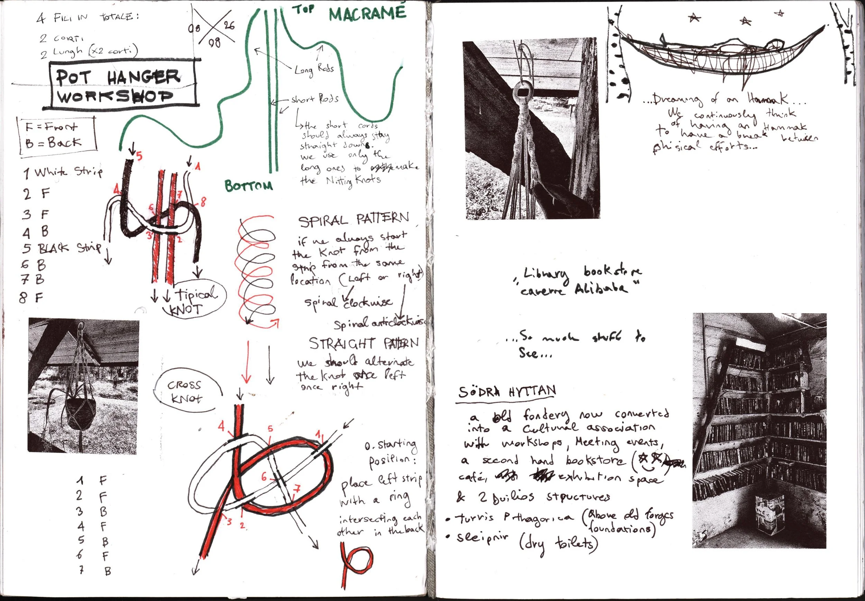
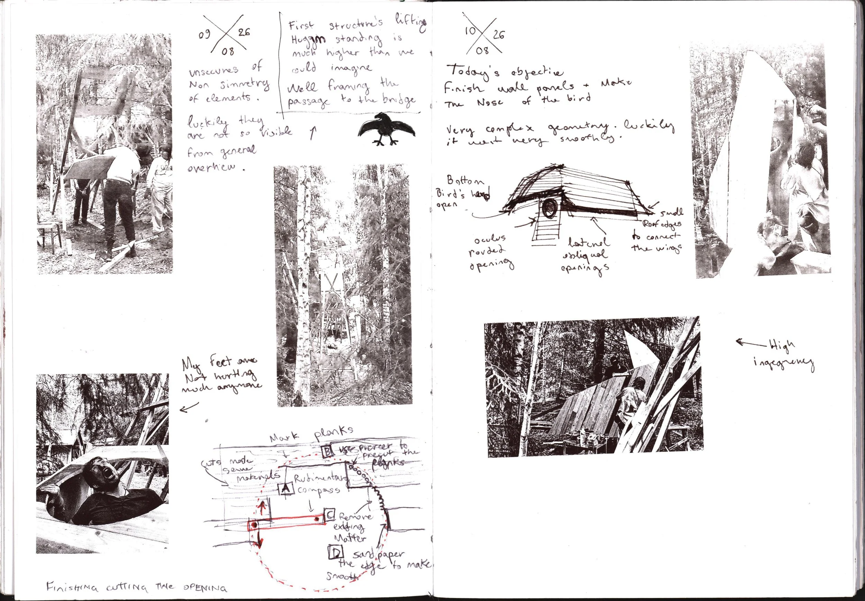
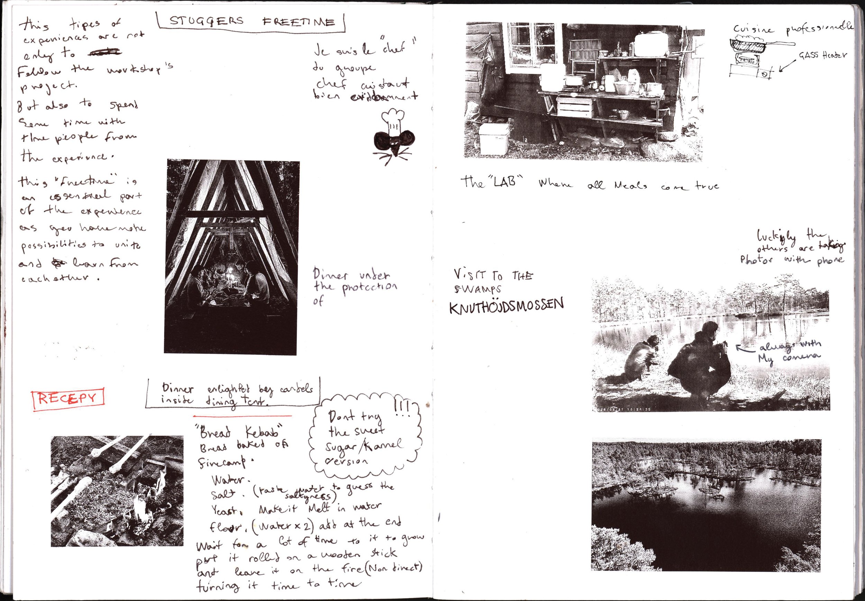
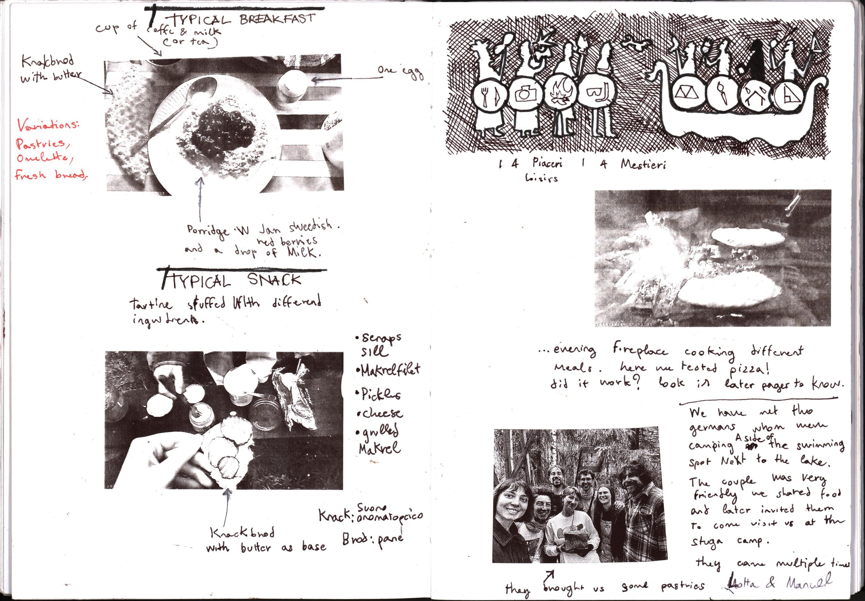
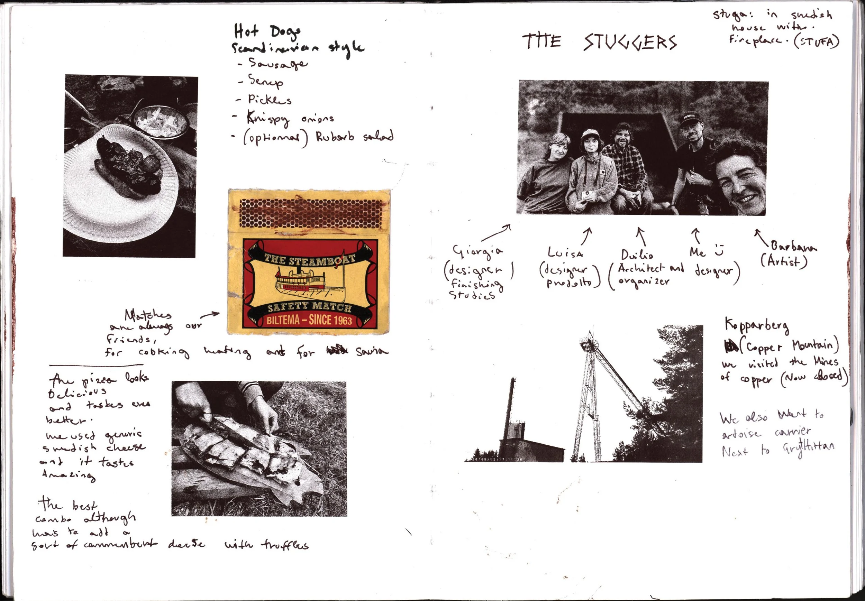
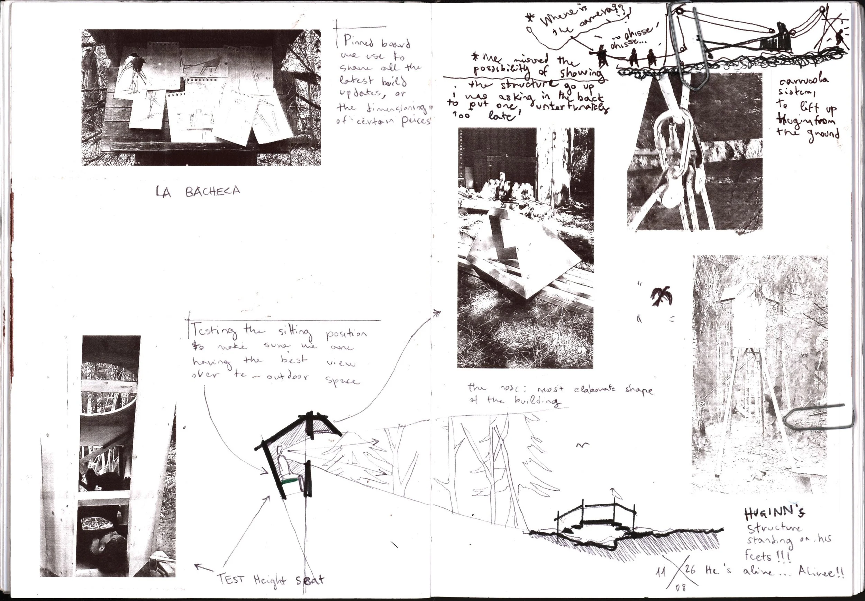
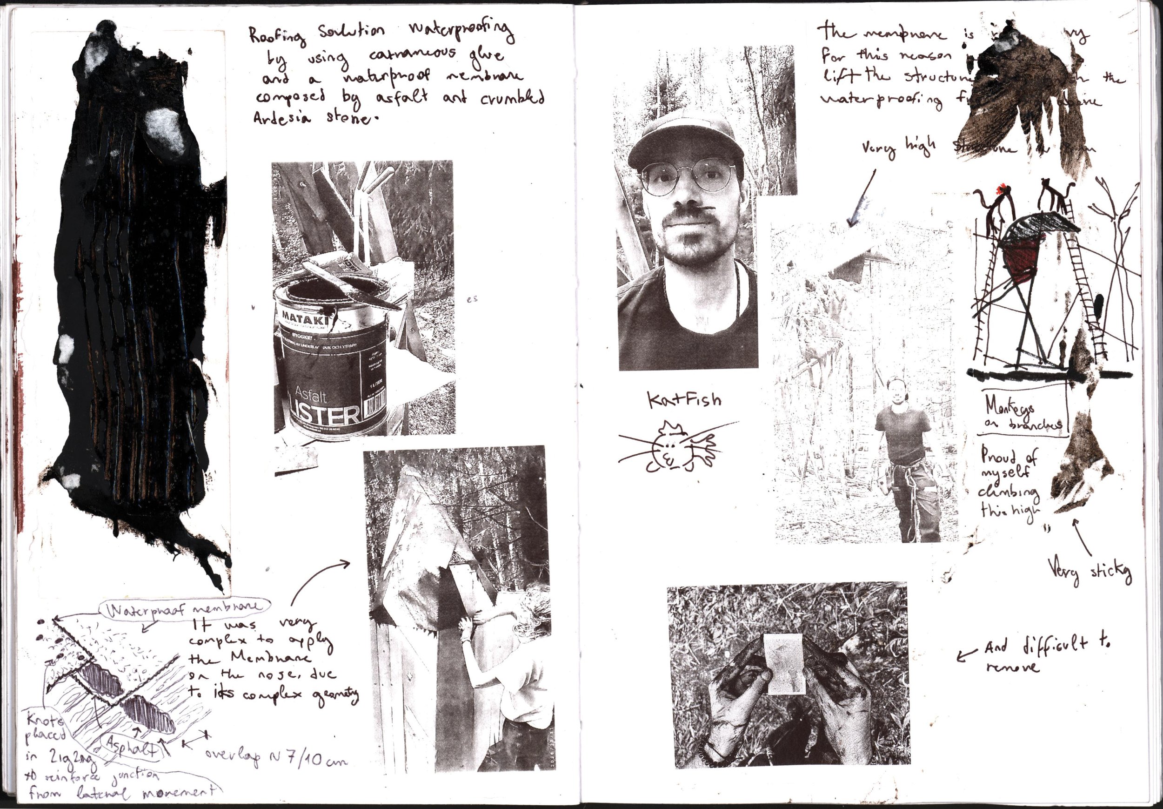
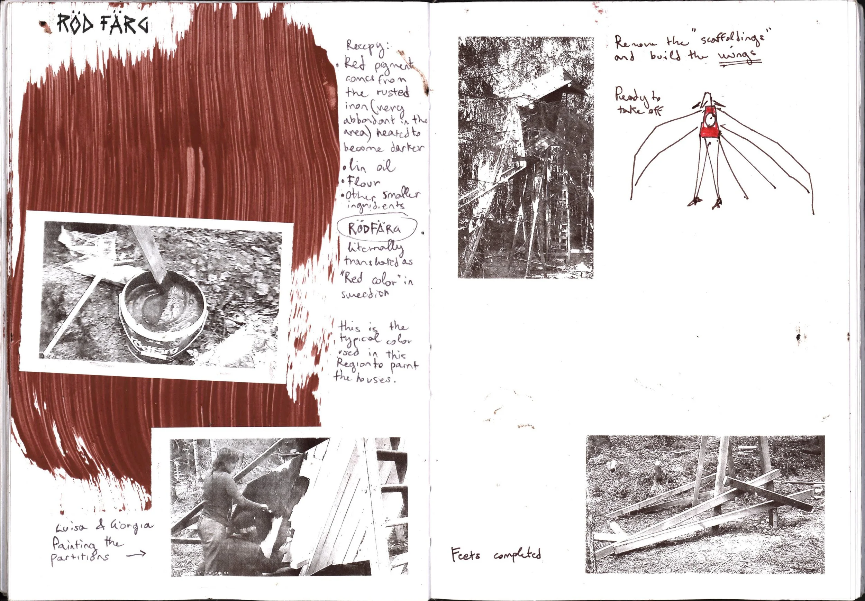
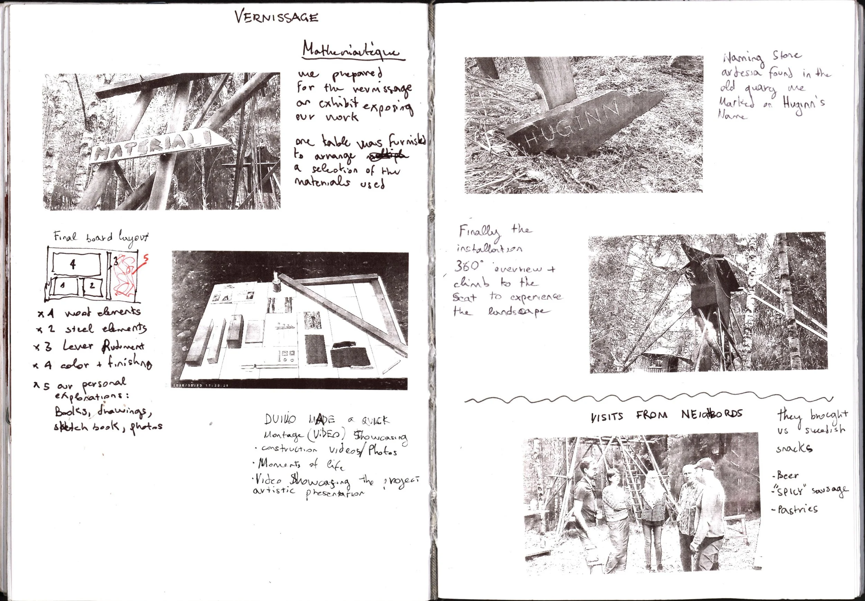
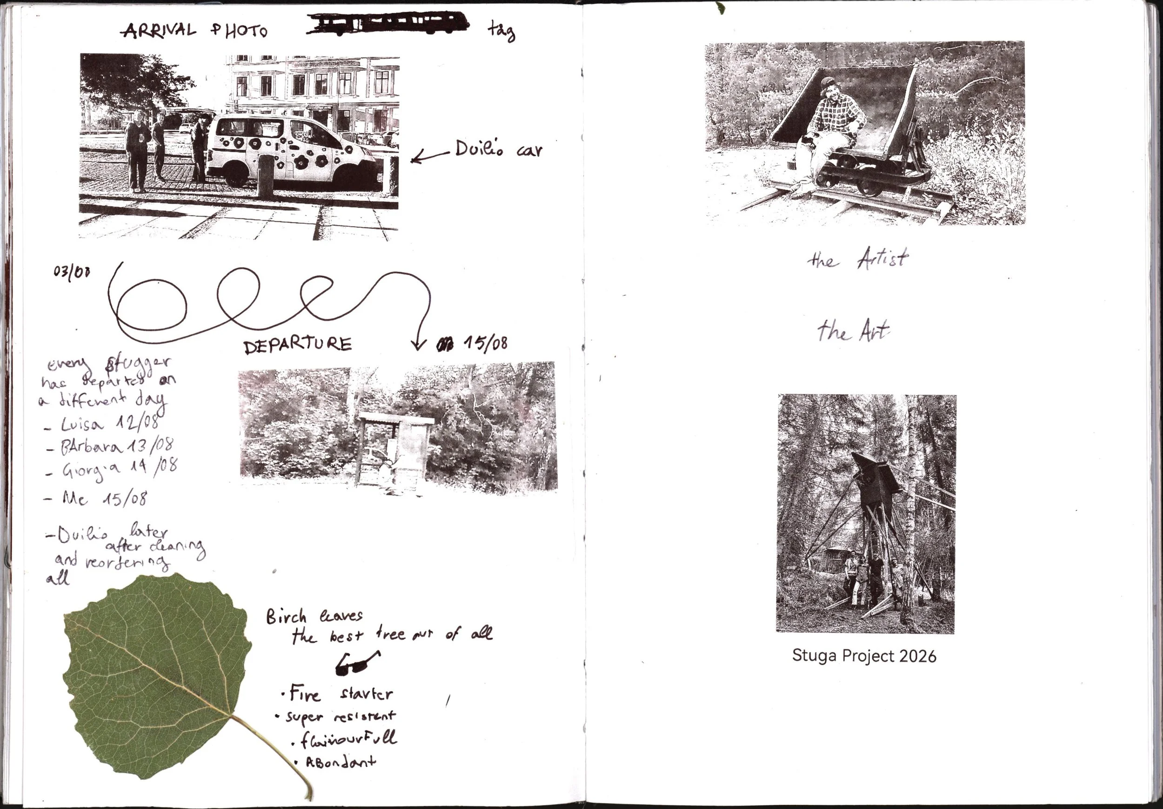
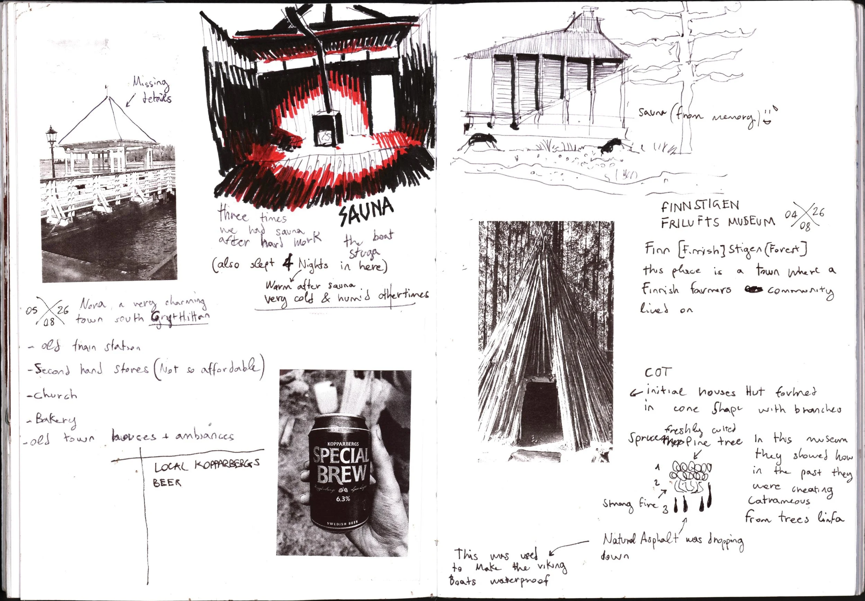
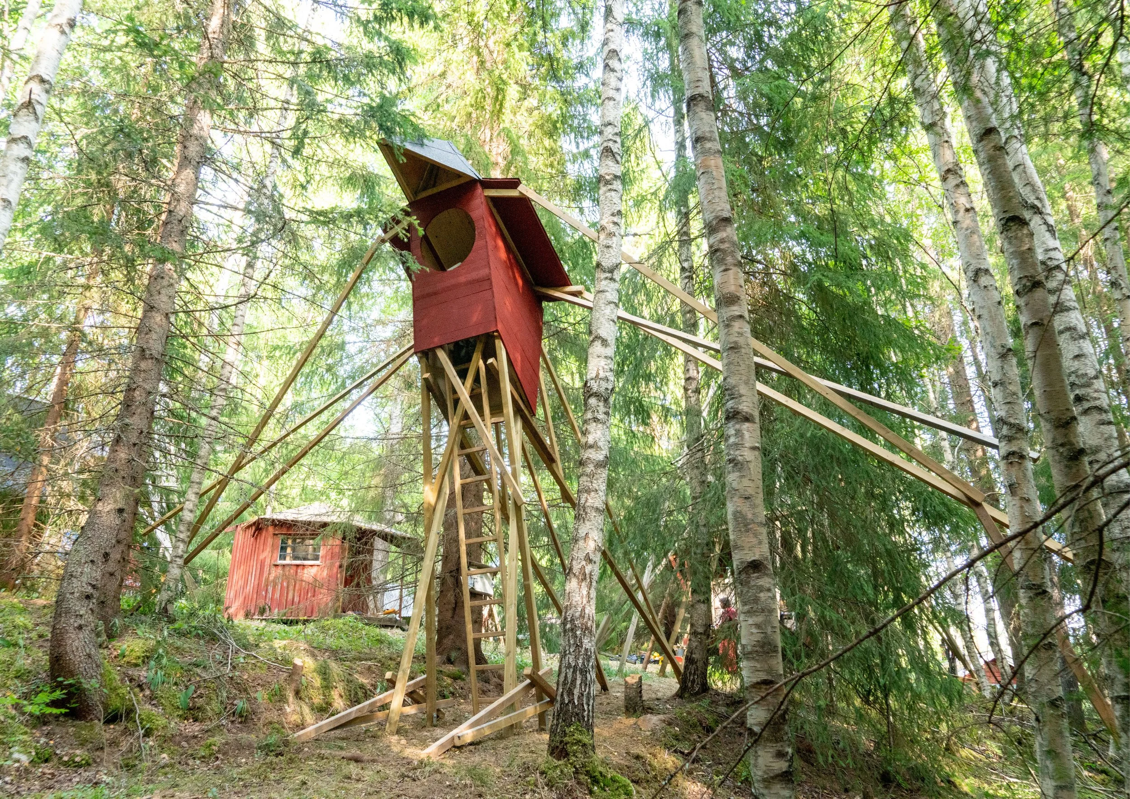
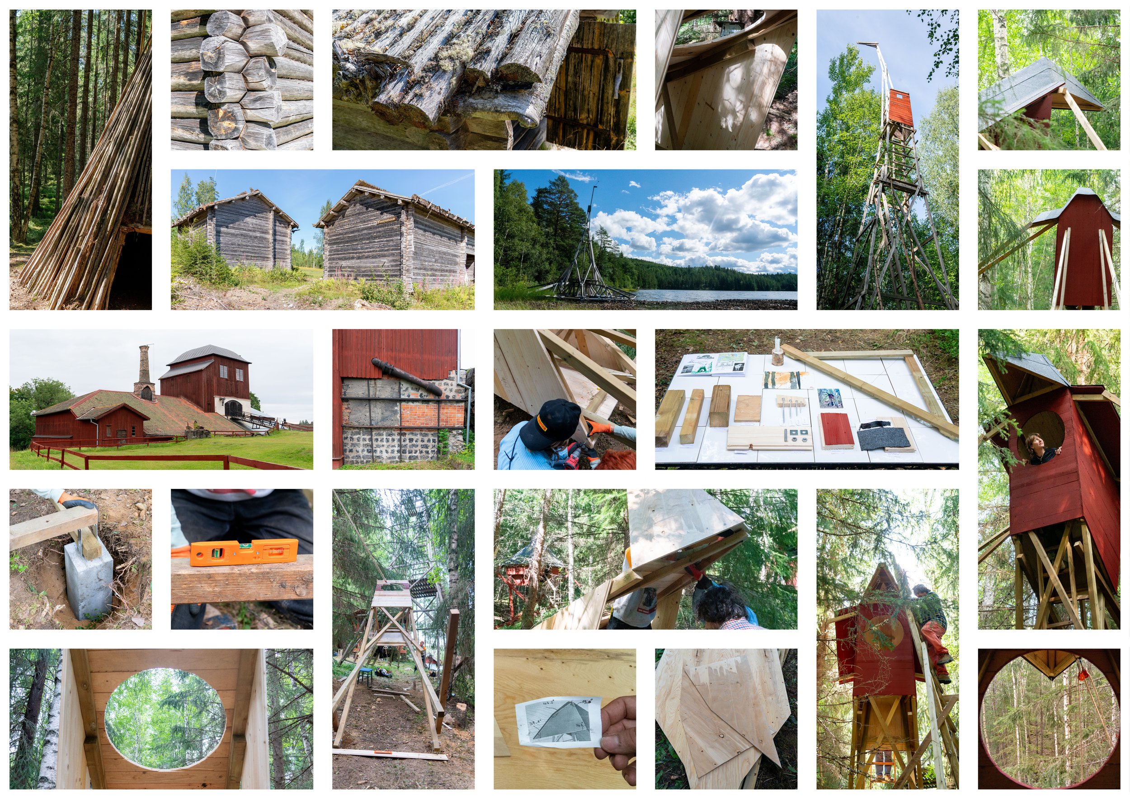
Mosaic pictures presenting the Workshop
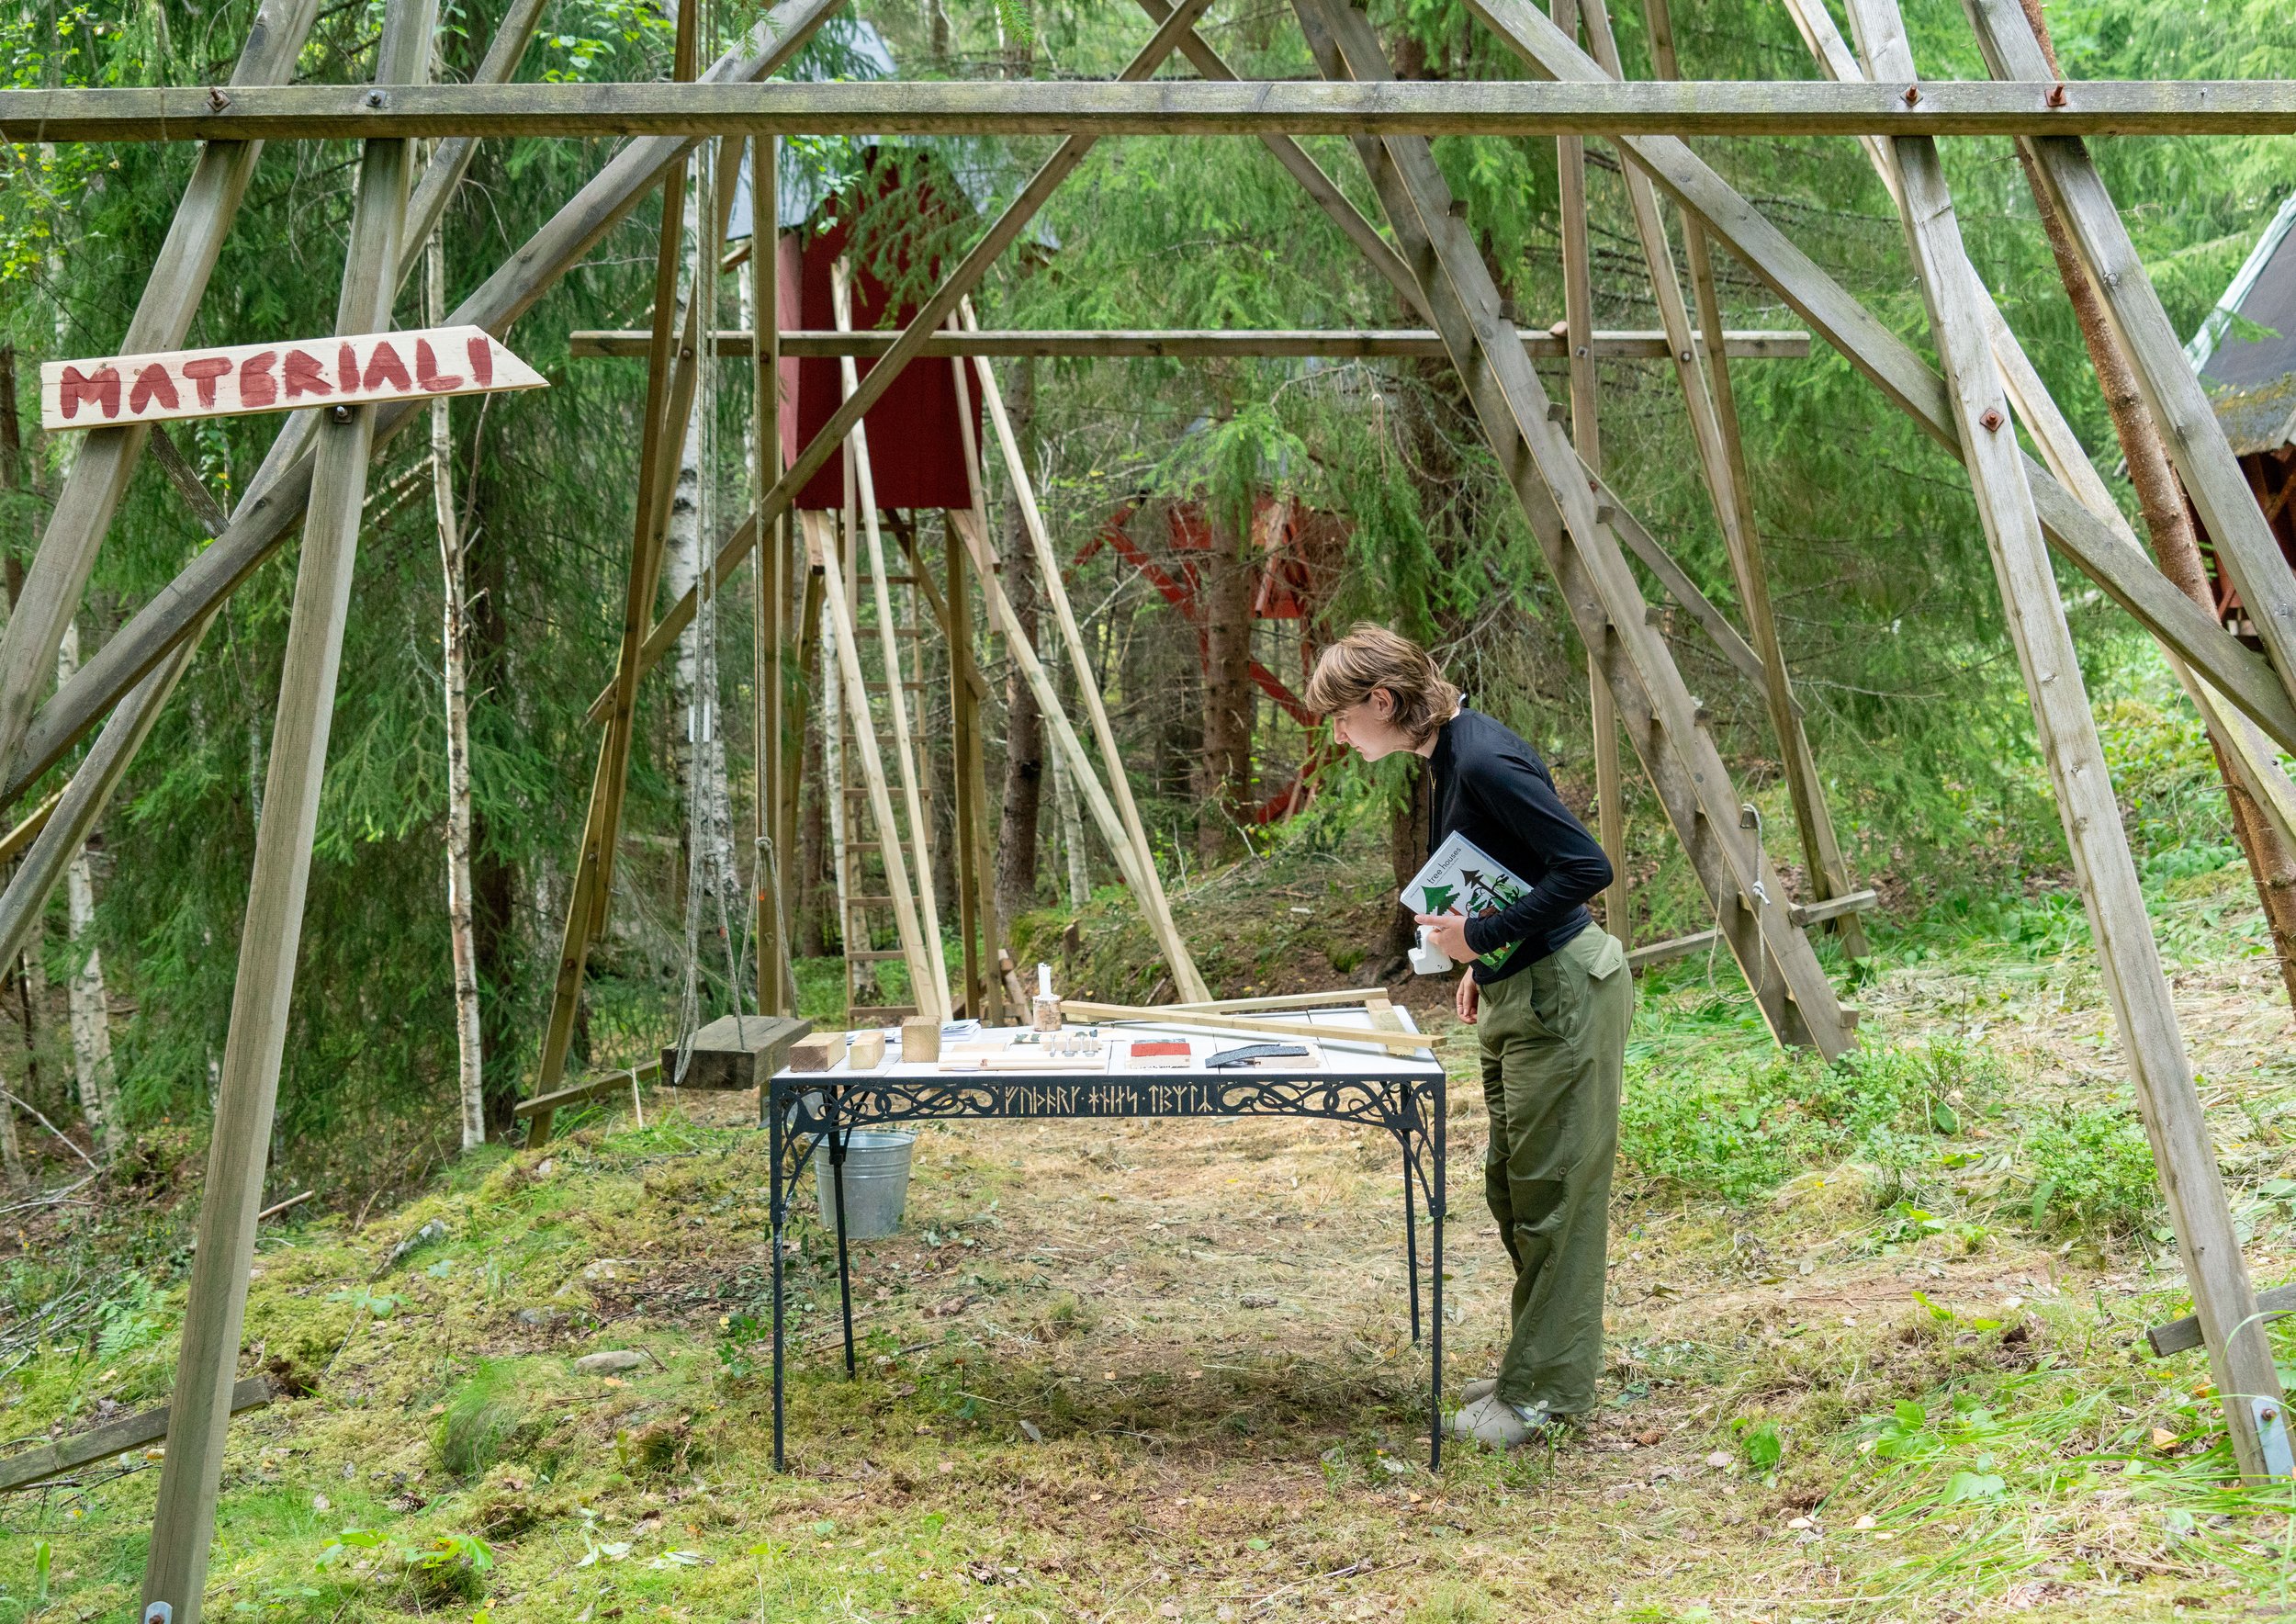
Matériauthèque, Vernissage
From this project the wish now is to procede with this metodology and apply it on different contexts and locations.
